Design Guide•9 min read
Courtyard Design Ideas for Sydney Terraces
Published on 24 June 2026
A well-designed terrace courtyard is one of the highest-return renovations you can do in inner Sydney. You are adding a functional room to a small home. The mistake most projects make is trying to fit five things into a space that comfortably holds two.
Start with one anchor use
Pick the single most important thing the courtyard has to do - a dining table for eight, a plunge pool, an outdoor kitchen, or a green retreat. Design around that. Everything else negotiates its position relative to the anchor.
Get the levels right first
Most inner-city courtyards fail at the threshold. A single flush level from the internal floor to the terrace makes a small house feel dramatically larger, but it demands a properly detailed drainage grate, waterproofing and fall away from the building. Where a step is unavoidable, make it generous - one 150mm step reads as architecture, three awkward ones read as an afterthought.
Vertical is your friend
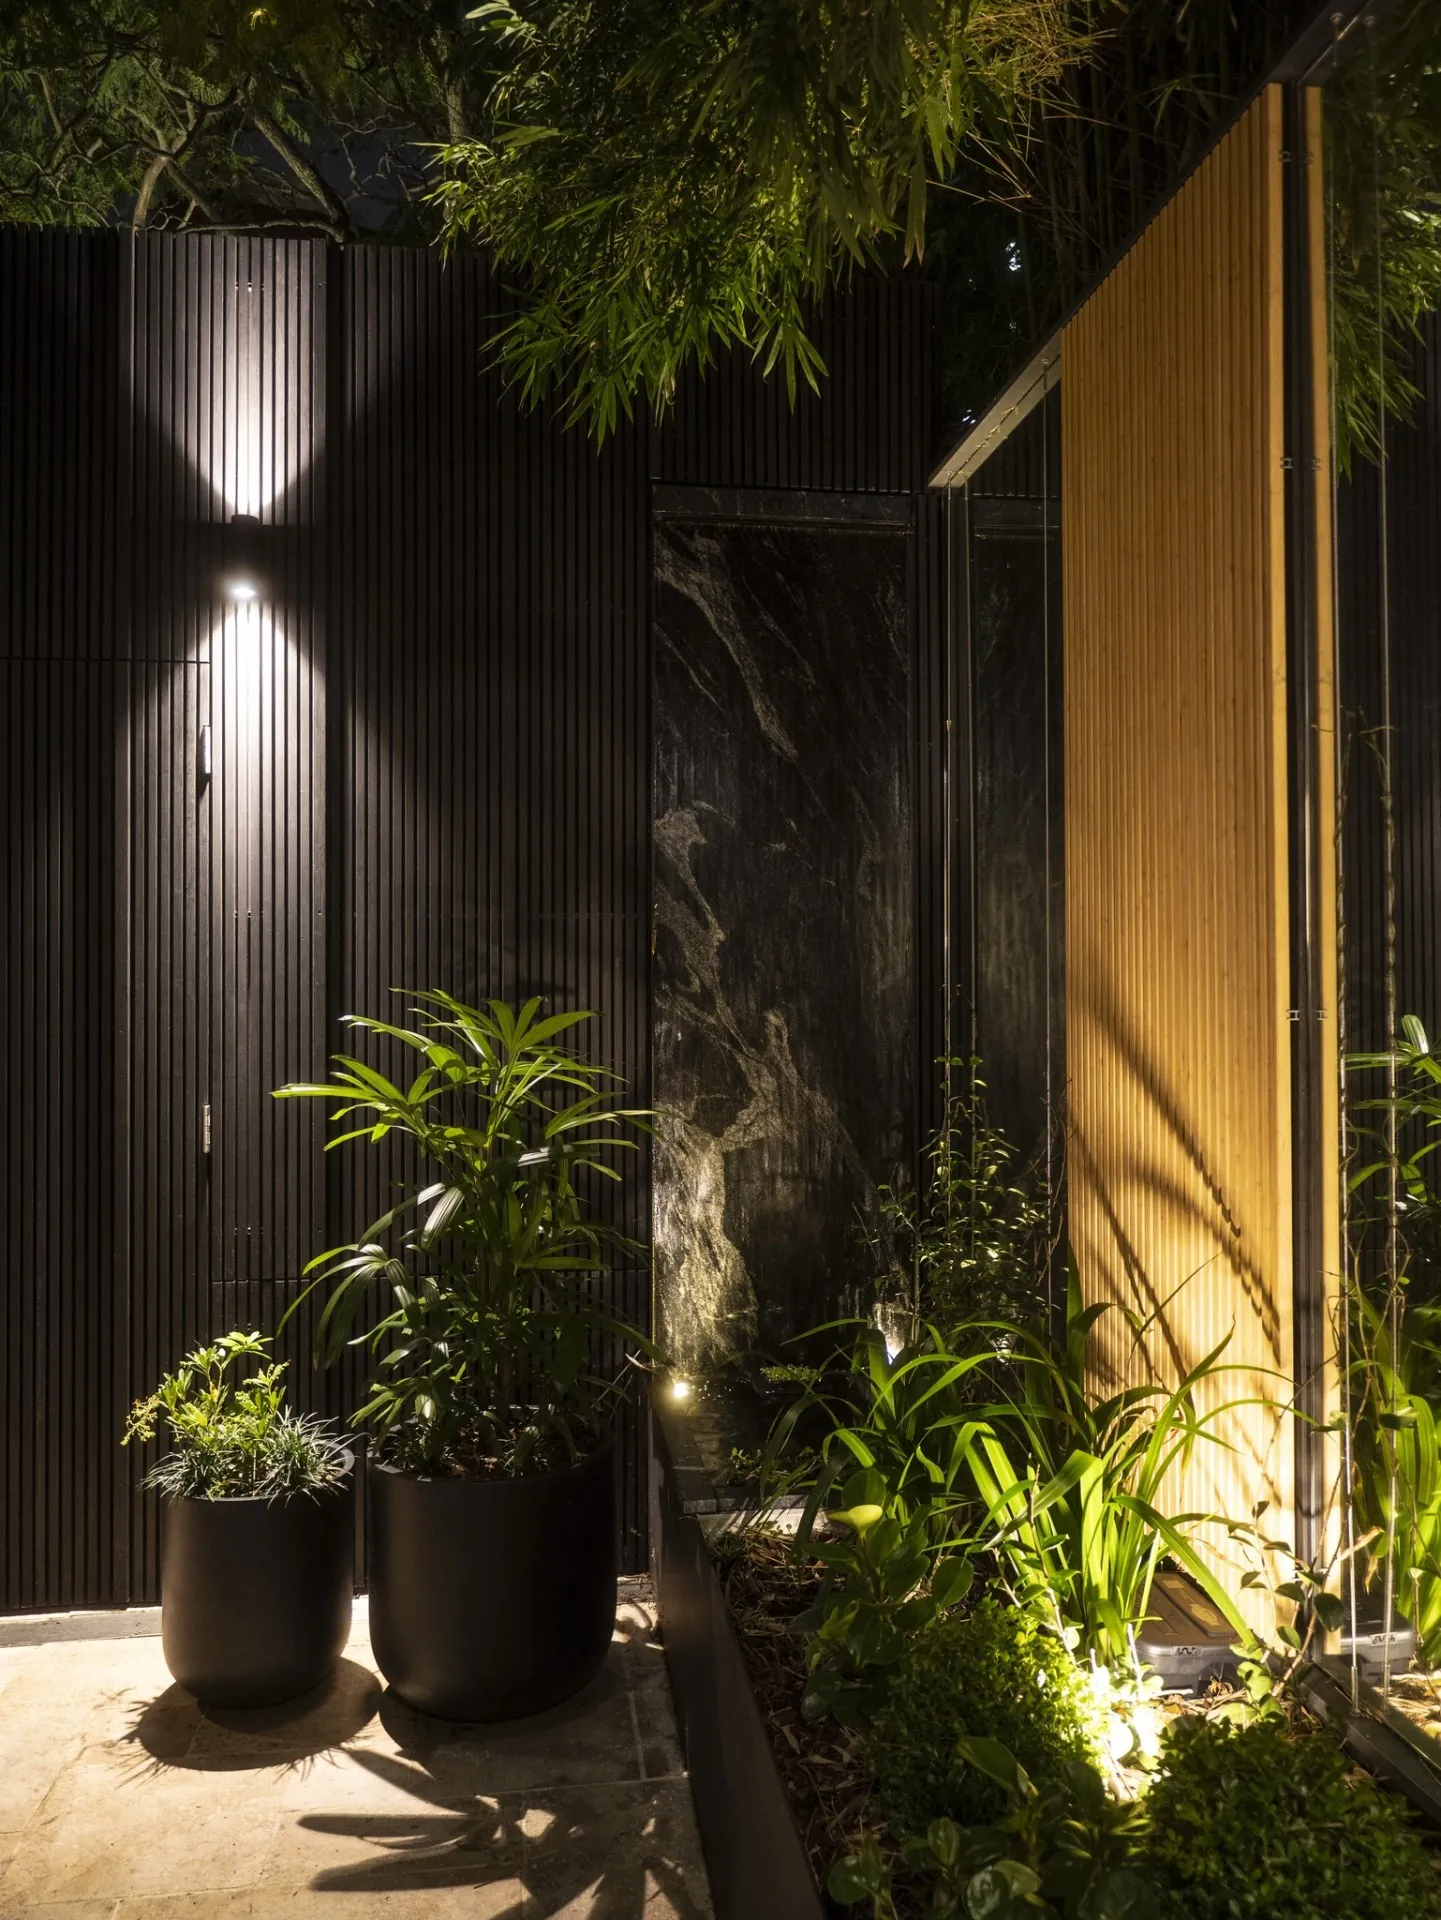
In 40m² of horizontal area, the boundary walls are your largest surface. Cladding, screening, climbers on a stainless cable trellis, wall-mounted lighting and integrated planters all buy square metres of design without stealing floor area. Battened timber screening over a rendered wall is the workhorse detail - it hides neighbours, softens acoustics and gives the space a finished edge.
The three-material rule
Small courtyards read best with a restricted palette - one stone, one timber, one accent (often planting, sometimes a coloured render wall). More than three materials in a compact space fights itself.
Built-in beats freestanding
Bench seating built into a boundary wall, a concrete or stone plinth that doubles as a side table, a slim built-in barbecue run - all of it recovers floor area that furniture would eat. Built-in seating along one edge can add six seats to a courtyard that could otherwise fit four chairs.
Constraint is the courtyard's advantage. It forces the design decisions the rest of the garden lets you postpone.
Lighting is the second layout
A courtyard is used at night more than any other space in the house. Layer downlights, wall-wash on planting, and warm step lights - not one bright overhead. Keep everything on 2700K, run it through dimmable circuits, and light the boundary planting so the space still reads deep after dark. Good courtyard lighting is what makes the space feel like a room rather than a yard.
Plunge pool or planting?
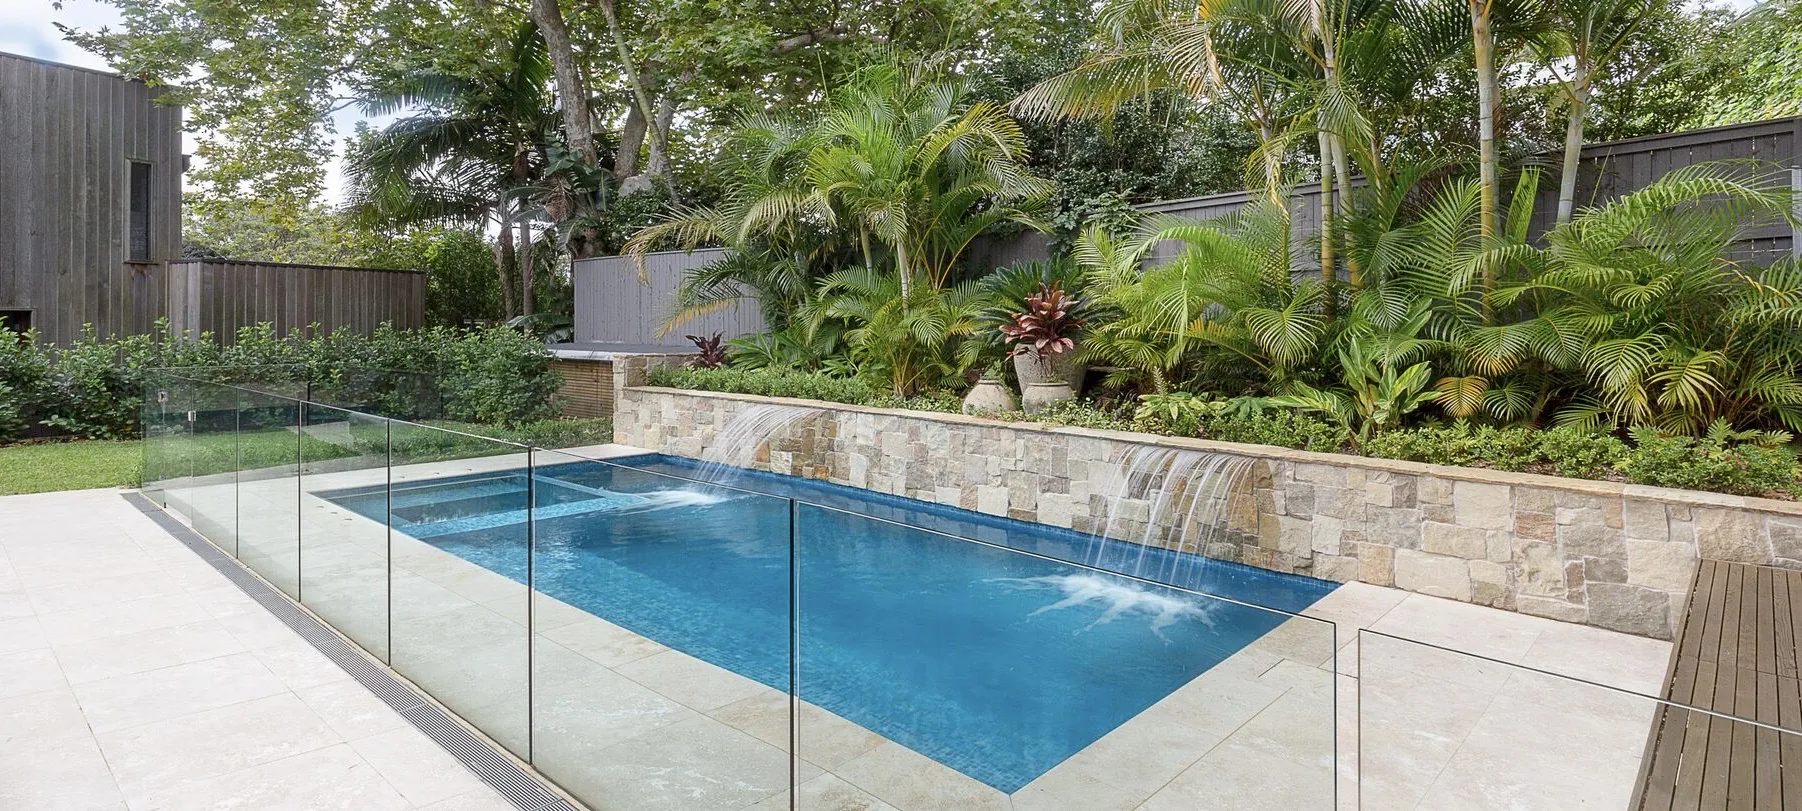
Both are possible in most rear yards, but only one can be the anchor. Plunge pools want at least 6m of length and full sun; if the site can't give both, a deep planting scheme with an anchor tree is usually the stronger design. Remember that a pool brings a compliant barrier with it, which in a small courtyard consumes both space and sightlines.
Planting that works in a shaded courtyard
Where light is limited, structure beats flower: Syzygium, Camellia sasanqua, Buxus, tree ferns, Philodendron 'Xanadu', Clivia and Dianella all hold up. One well-chosen small tree - Magnolia 'Little Gem', Waterhousea or a mature olive in a full-sun courtyard - does more than a dozen shrubs.
Approvals for terrace courtyards
Many inner Sydney terraces sit in heritage conservation areas, where even a boundary wall height change or a new structure can need approval. Check early - it changes the design, not just the paperwork.