
Service
Design & Approvals.
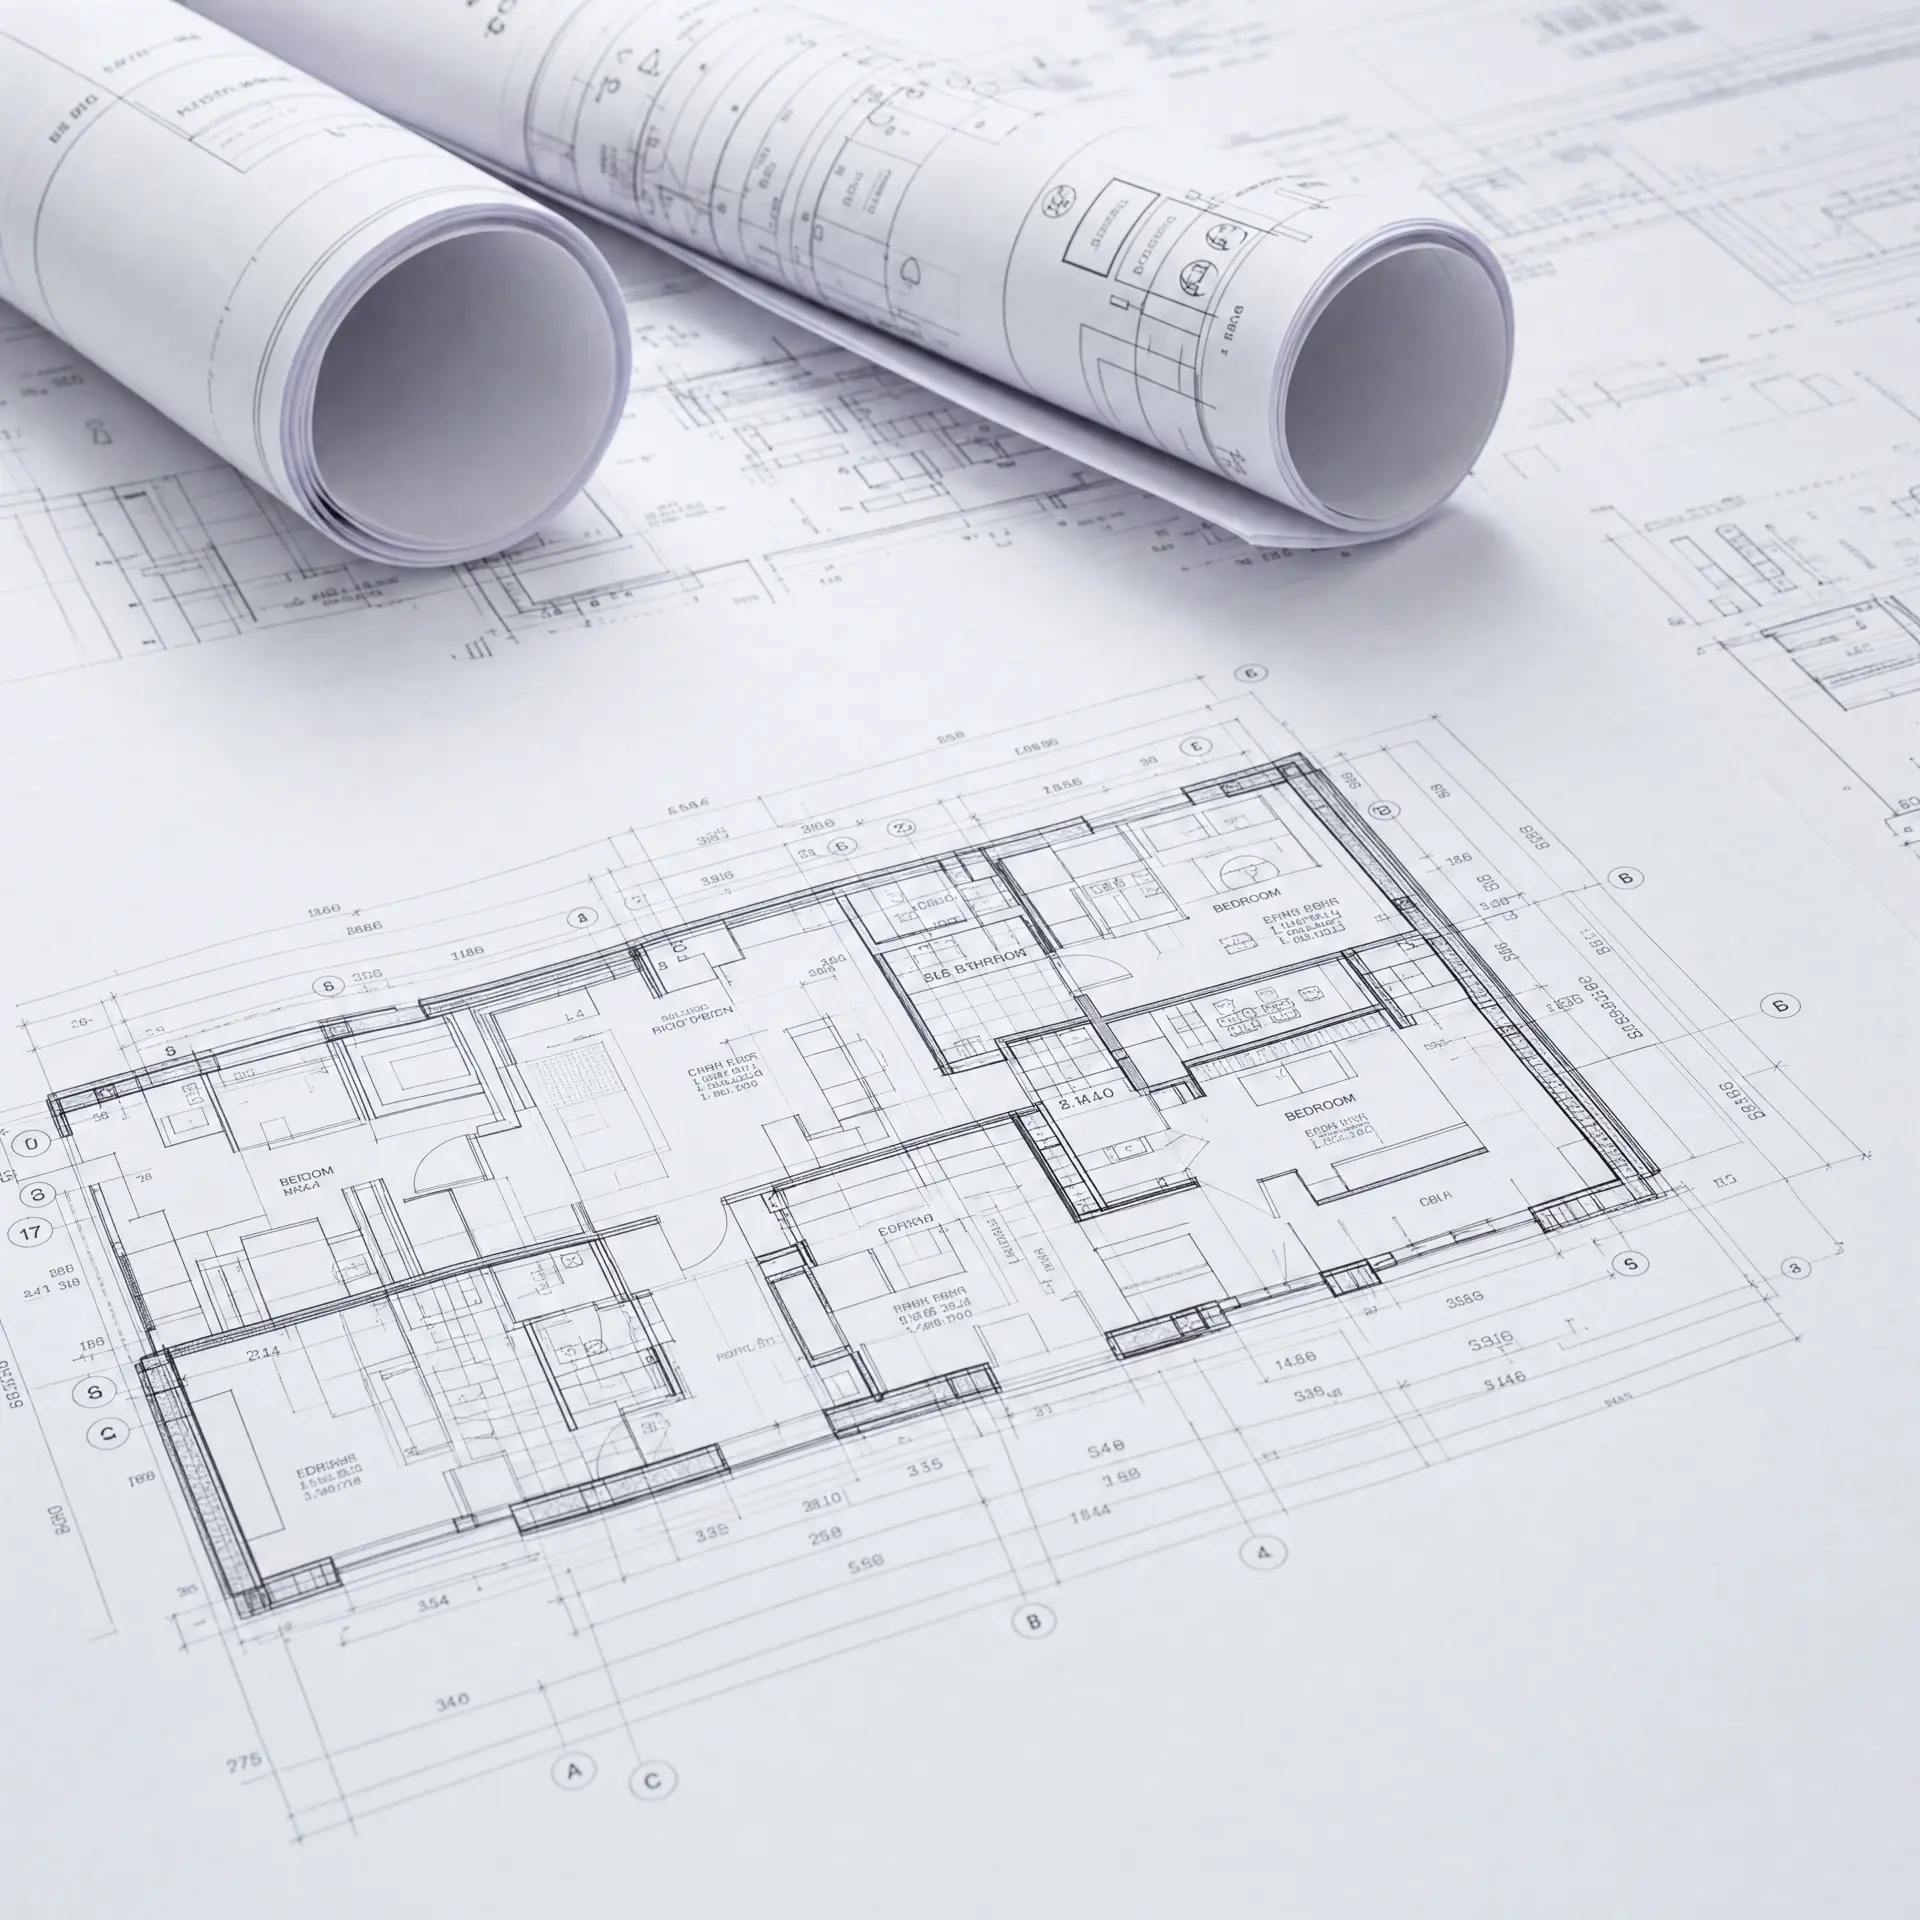
Approval-ready landscape design for Sydney homes. Concept plans, planting schedules, DA documentation and 3D visualisation - drawn by the team who can also build it.
Why design first
A drawing is cheaper than a rebuild.
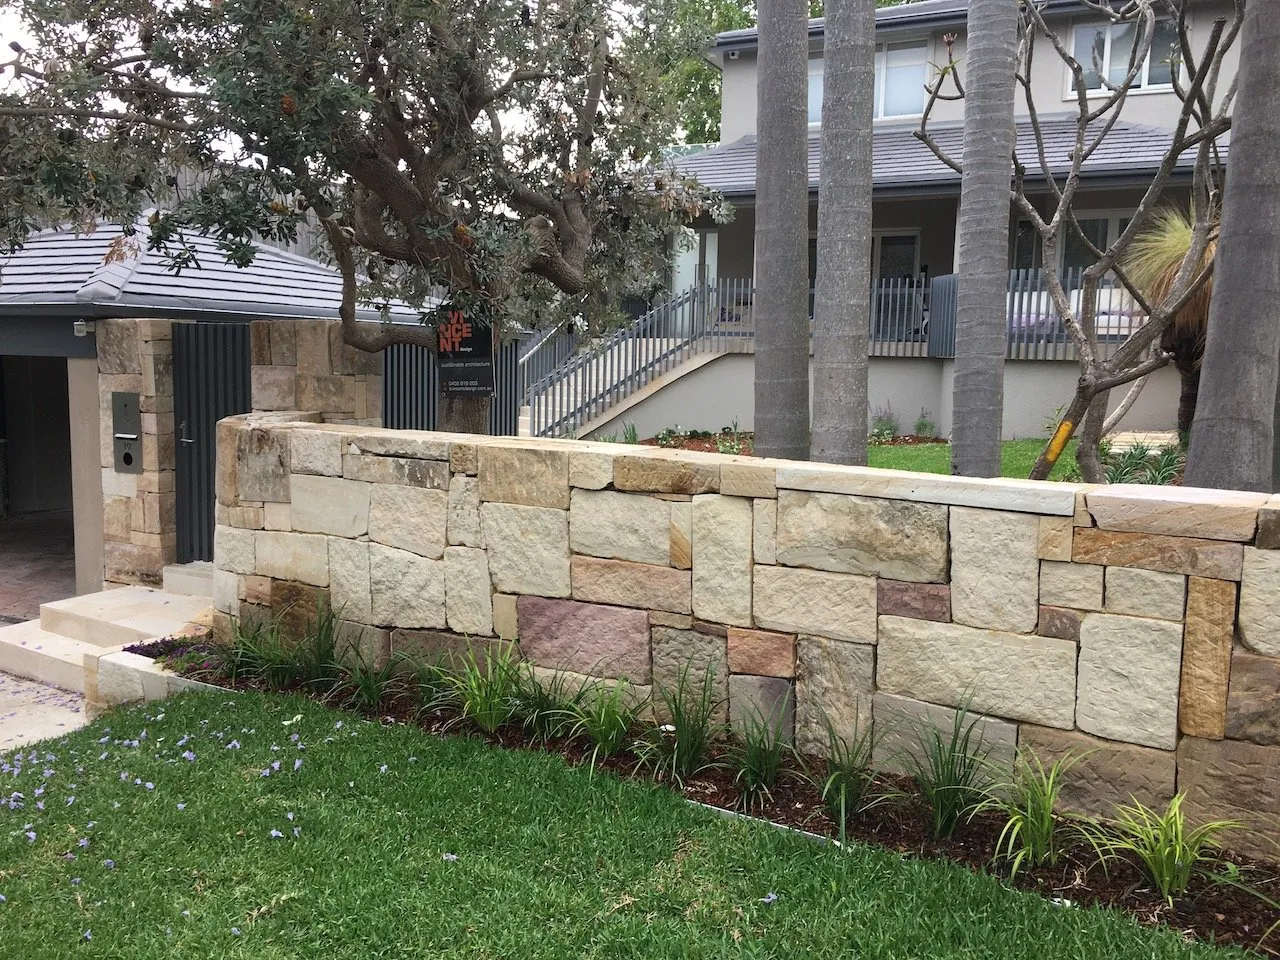
Every project we build starts on paper. Even modest courtyards benefit from a considered plan - one that resolves levels, drainage, access and planting before anyone breaks ground.
For more ambitious properties, or anything requiring council approval, our design package delivers the full documentation package: DA-ready plans, statements, planting schedules and construction details.
You leave with drawings you can build from - with us, or with any builder you choose.
Process
From first walk-through to lodgement.
Site consultation
We walk the site, listen to the brief, and pressure-test what's possible against setbacks, orientation, drainage and council overlays.
Concept design
Sketch plans, mood boards and materials palette. You review, we refine - twice if needed - until the vision is right.
Detailed drawings
Fully dimensioned plans, sections, planting schedules and specifications your builder - or ours - can price and build from.
Council & DA
We prepare the landscape plans, statements of environmental effects and supporting documentation your DA needs. Lodgement-ready.
3D visualisation
Optional photoreal renders so you can see the outdoor room before a stone is turned. Reduces variations later.
Handover to build
Take the drawings to any builder - or roll straight into construction with our in-house team. One point of contact, no lost information.
What's included
Every deliverable your project needs.
- Site analysis & measured survey overlay
- Concept plan with 2 rounds of refinement
- Planting schedule (species, size, quantity)
- Materials & finishes specification
- Hardscape construction details
- Drainage & irrigation layout
- Landscape lighting plan
- Council DA documentation & Statement of Environmental Effects
- Optional 3D renders & fly-through
Common questions
What clients ask before we start.
Do I need a DA for my landscaping?
It depends on your council, the property's heritage status, and the scope. Pools, structural retaining walls over 600mm, deck platforms above certain heights, and works in conservation areas usually require approval. We'll tell you up front - and prepare exactly what your council wants to see.
Can I use the drawings with another builder?
Yes. Our design package is yours. Many clients build with SDL because we're across the drawings, but the documentation stands on its own and can be tendered to any qualified landscape contractor.
How long does the design process take?
Concept design typically takes 3-4 weeks from consultation. Full DA-ready documentation adds another 3-5 weeks depending on complexity. Council assessment timeframes vary by LGA - we can advise once we've reviewed your site.
Is the design fee credited if I build with you?
For most projects, yes - a portion of the design investment is credited against construction when you appoint SDL to build. We'll confirm the exact terms in writing before you commit to the design stage.
Start on paper
Book a design consultation.
Tell us about your site and the outcome you're chasing. We'll come back within two business days with next steps.