Landscape Design
Design is where every great project begins. We translate site, climate and lifestyle into drawings you can build from - and documentation that clears council.
What's included
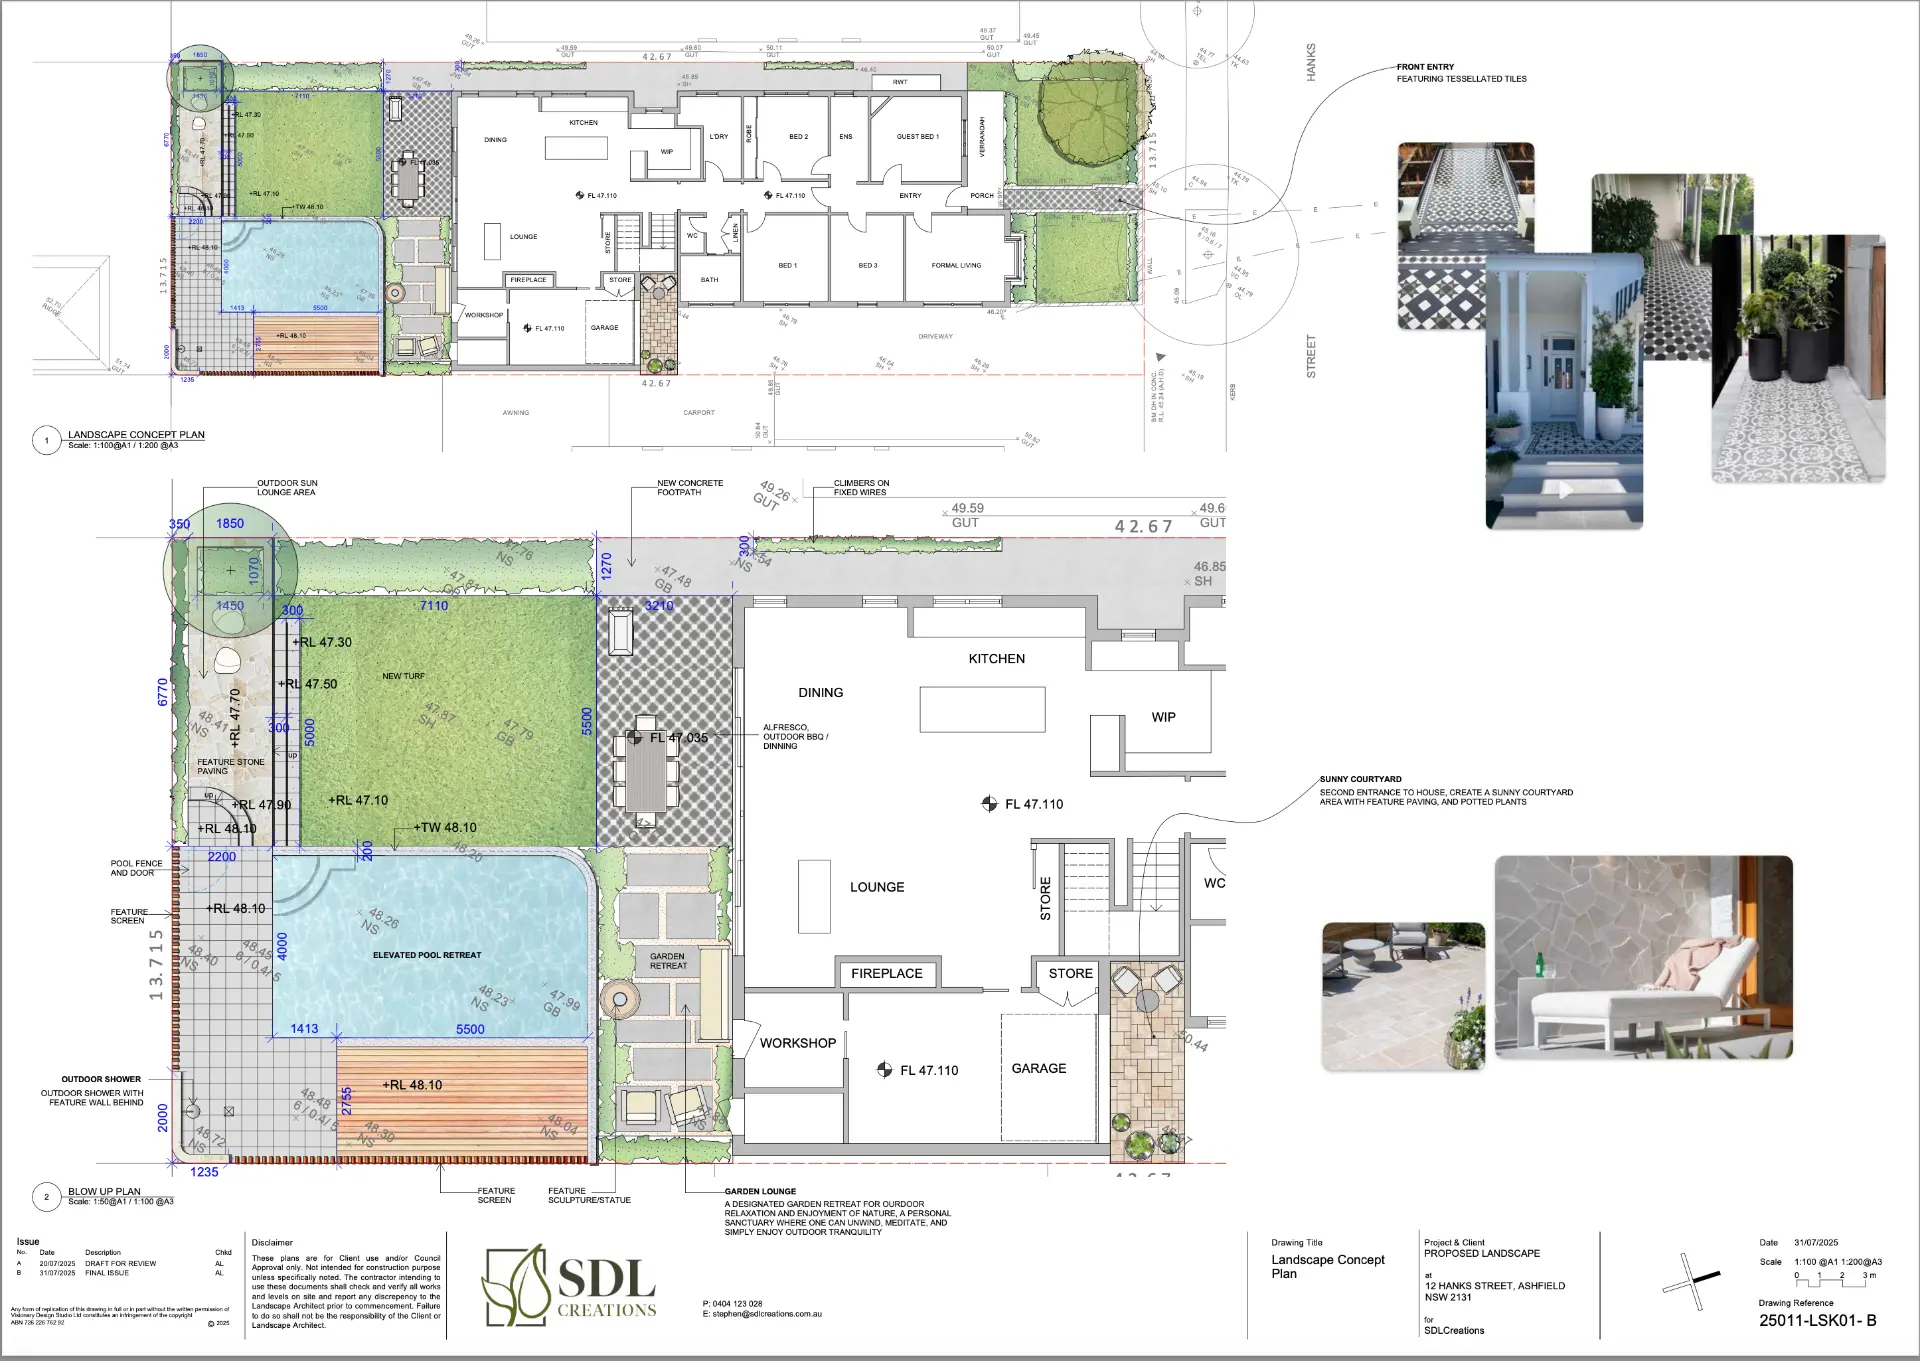
- Site analysis & concept design
- Detailed planting schedules
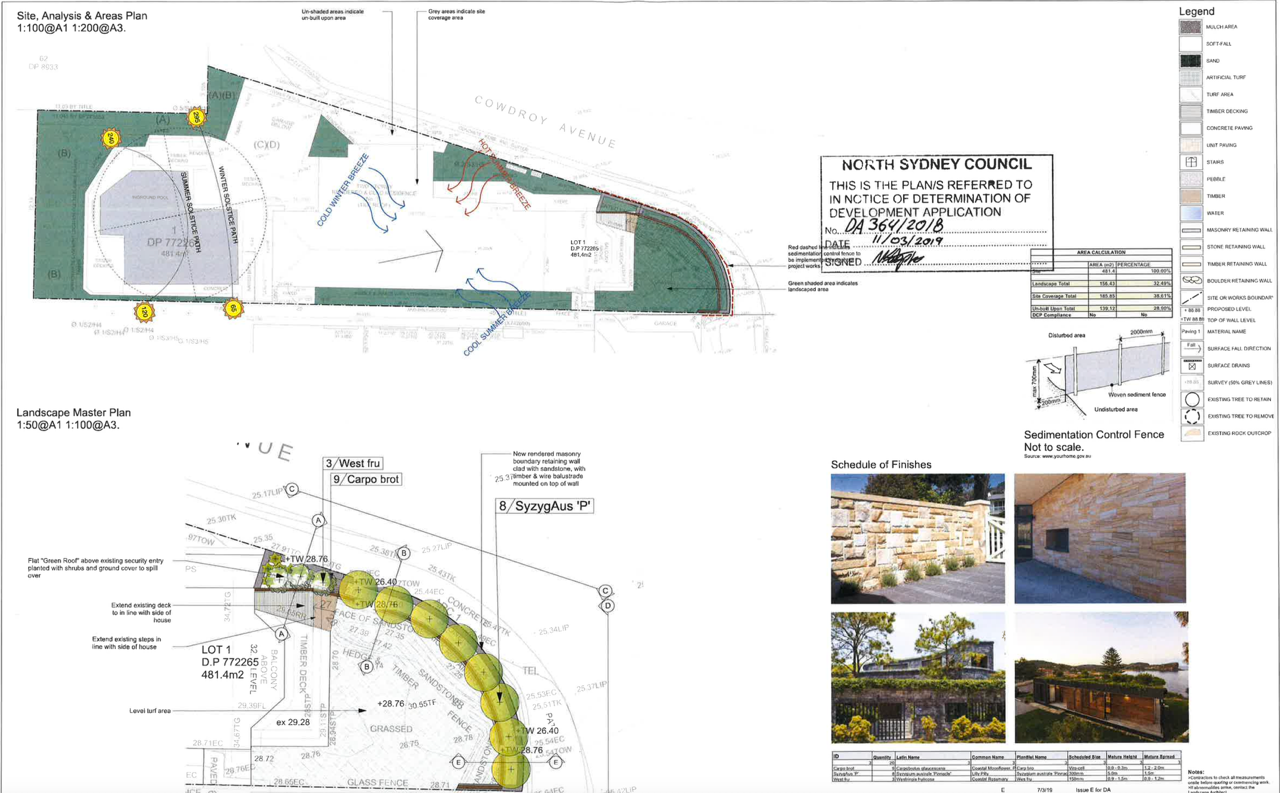
- Council & DA documentation
- Material & finishes palettes
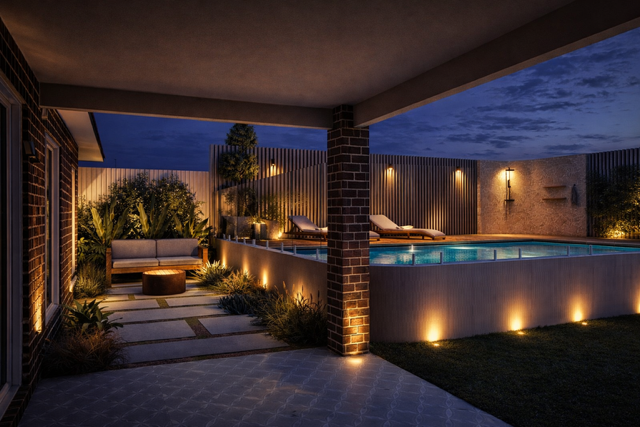
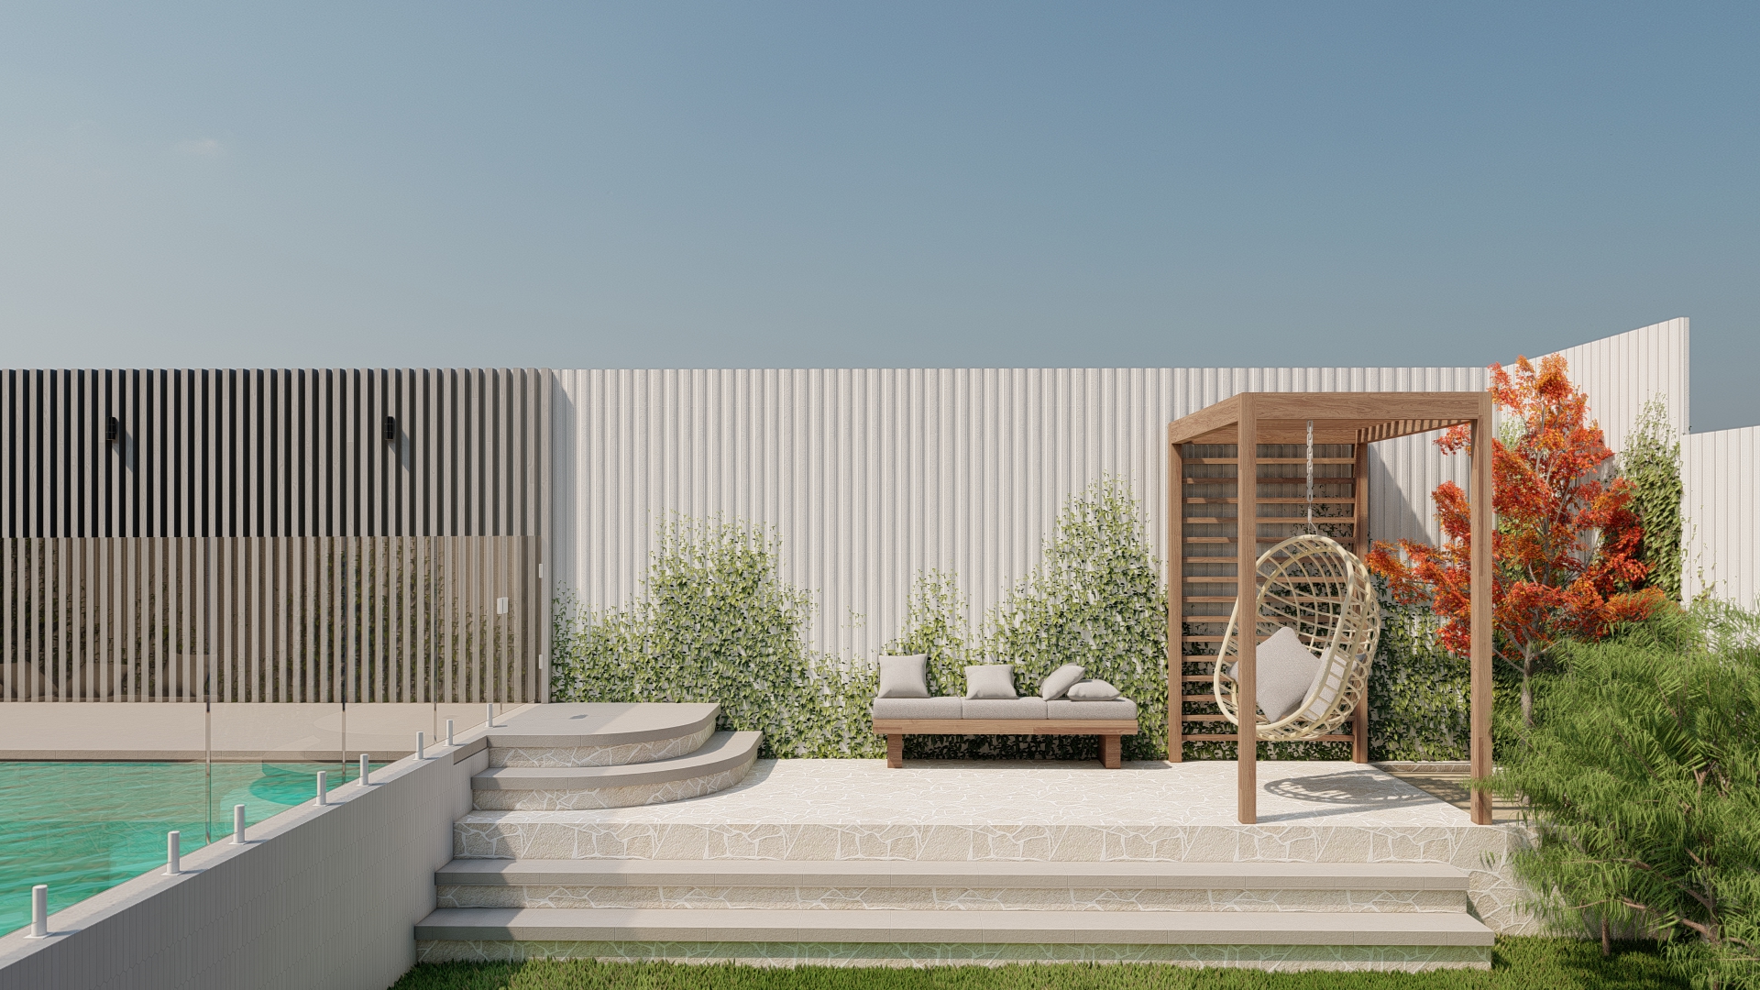
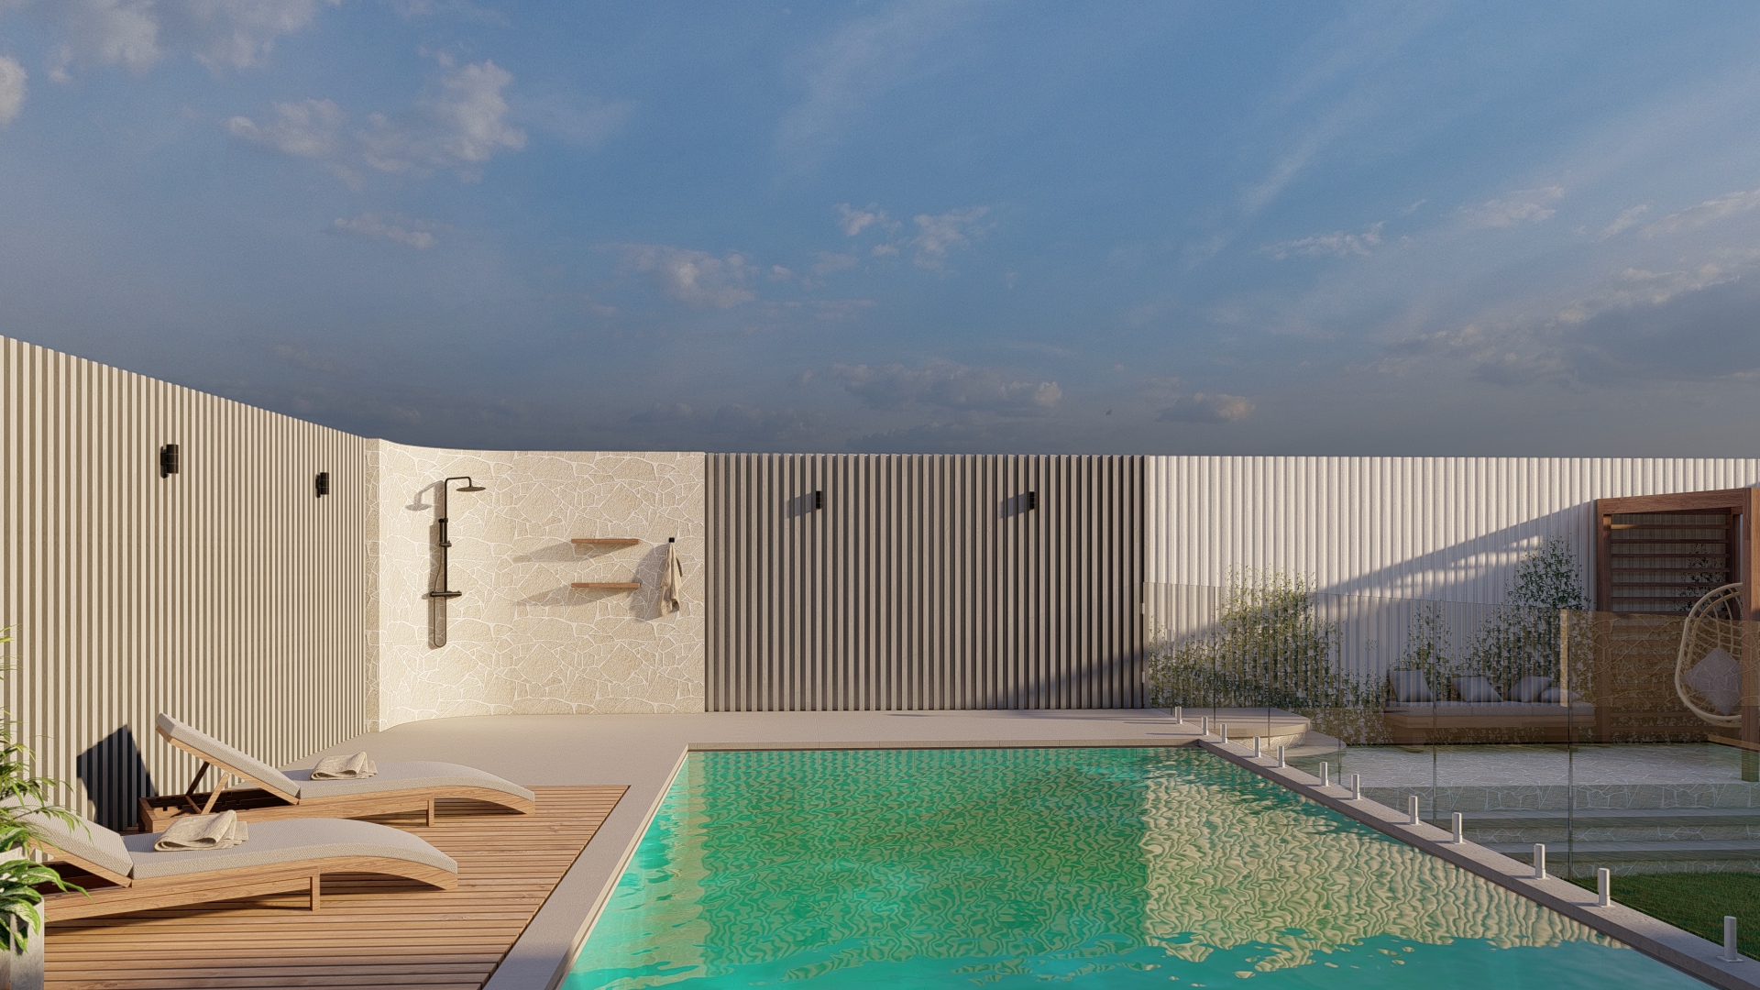
- 3D visualisation on request
How we approach it
Start with the site
Before anything is drawn we look at levels and falls, drainage, aspect and sun, existing trees, access and the views you want to keep or screen. Those constraints usually point straight at the right layout.
A concept package you can build from
You receive a concept plan with levels and zoning, a materials and finishes palette, and a planting schedule suited to your microclimate - enough detail to price the work accurately and to hand to council where approval is needed.
Designed by the people who build it
Because we design and construct, the drawings are realistic about cost, buildability and detail. Nothing is specified that we wouldn't be happy to build ourselves, and the vision that lands in the first meeting is the one delivered at handover.
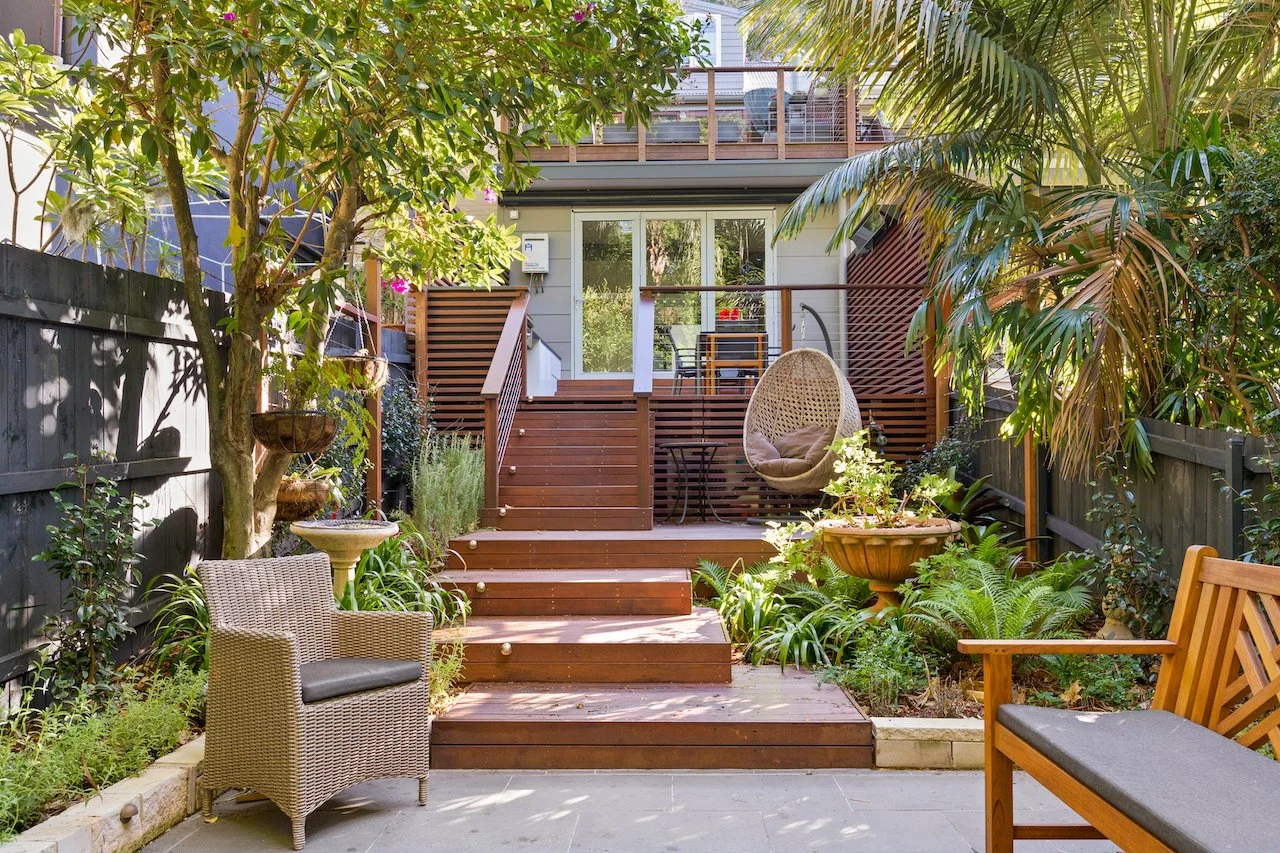
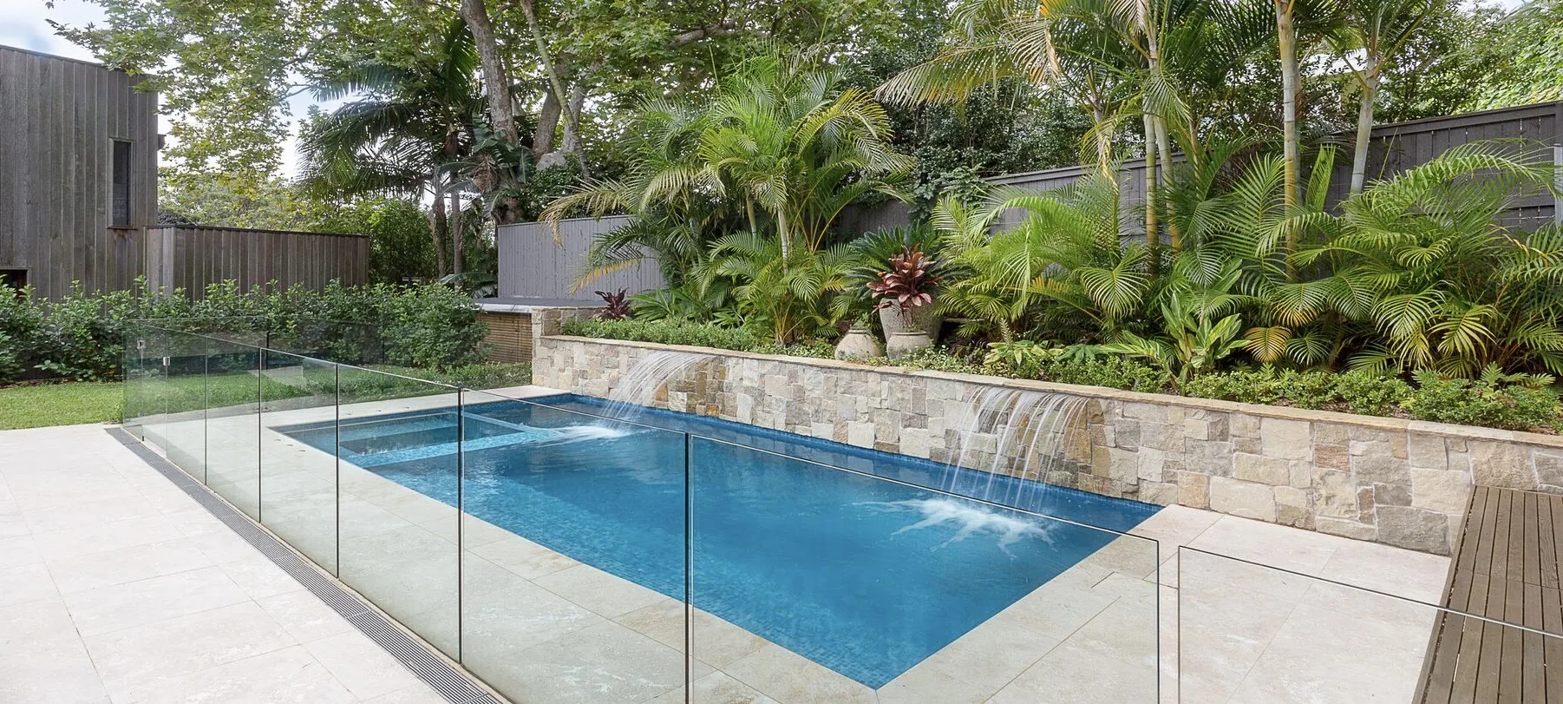
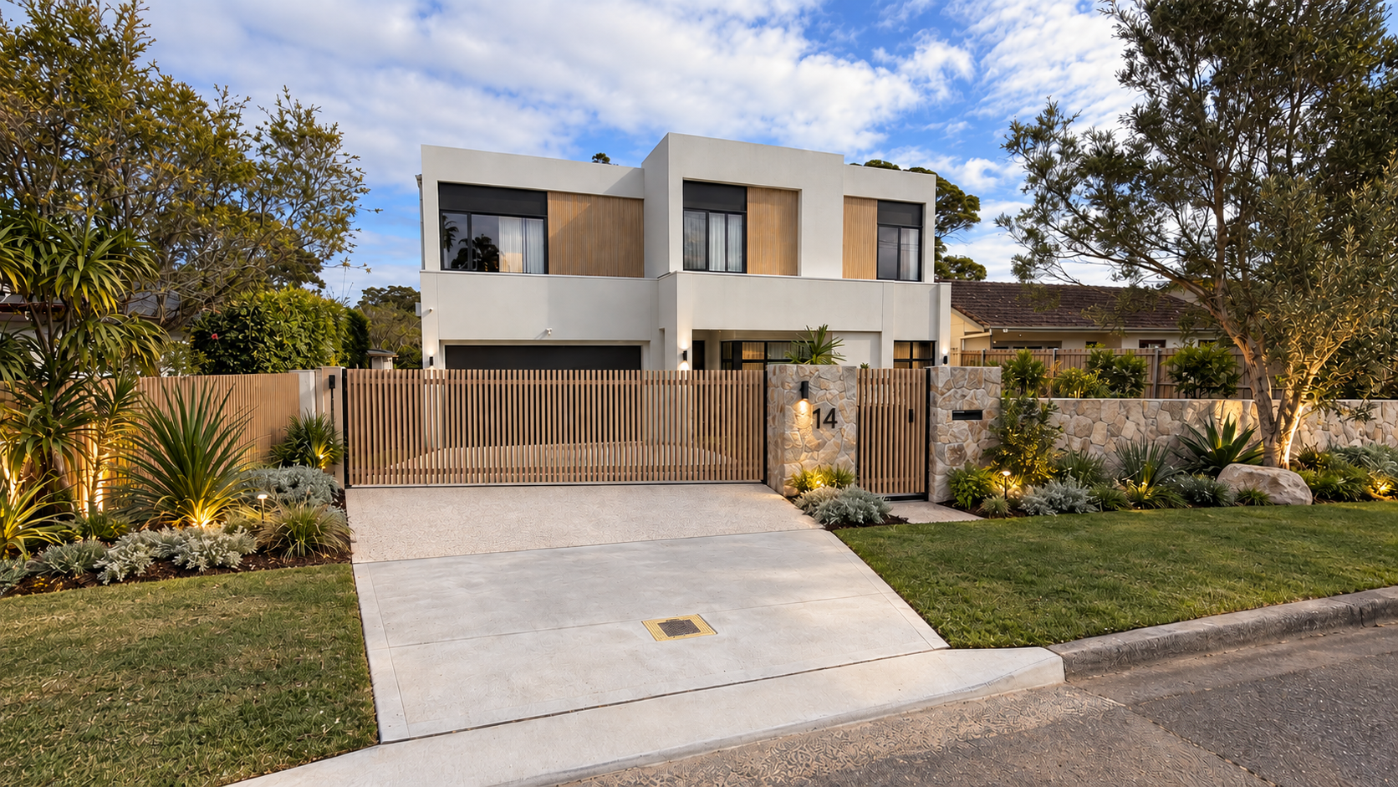
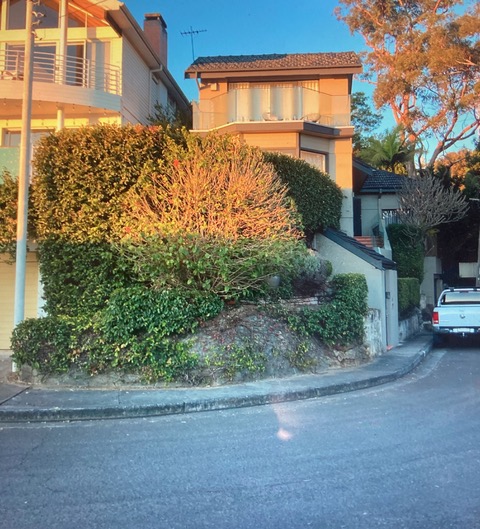
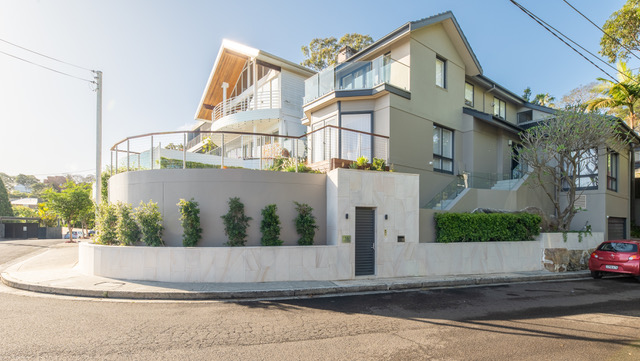
Selected work
FAQ
Common questions
- What's included in the design concept package?
- A concept plan covering layout, levels and zoning, a materials and finishes palette, and a planting schedule - plus the documentation needed for council where approval applies.
- Do I have to use you for the construction?
- No. Many clients do because it keeps design and build accountability in one place, but the design package stands on its own.
- How long does the design stage take?
- It depends on the size of the site and how many rounds of revisions you'd like. We'll give you a timeframe up front and keep council requirements in view so approvals aren't held up.
- Can you provide 3D visualisations?
- Yes, on request - useful when you want to see how levels, screening and structures will feel before committing.
Let's start with a conversation.
Discuss Your ProjectExplore other services