Darlinghurst Award Winning Courtyard
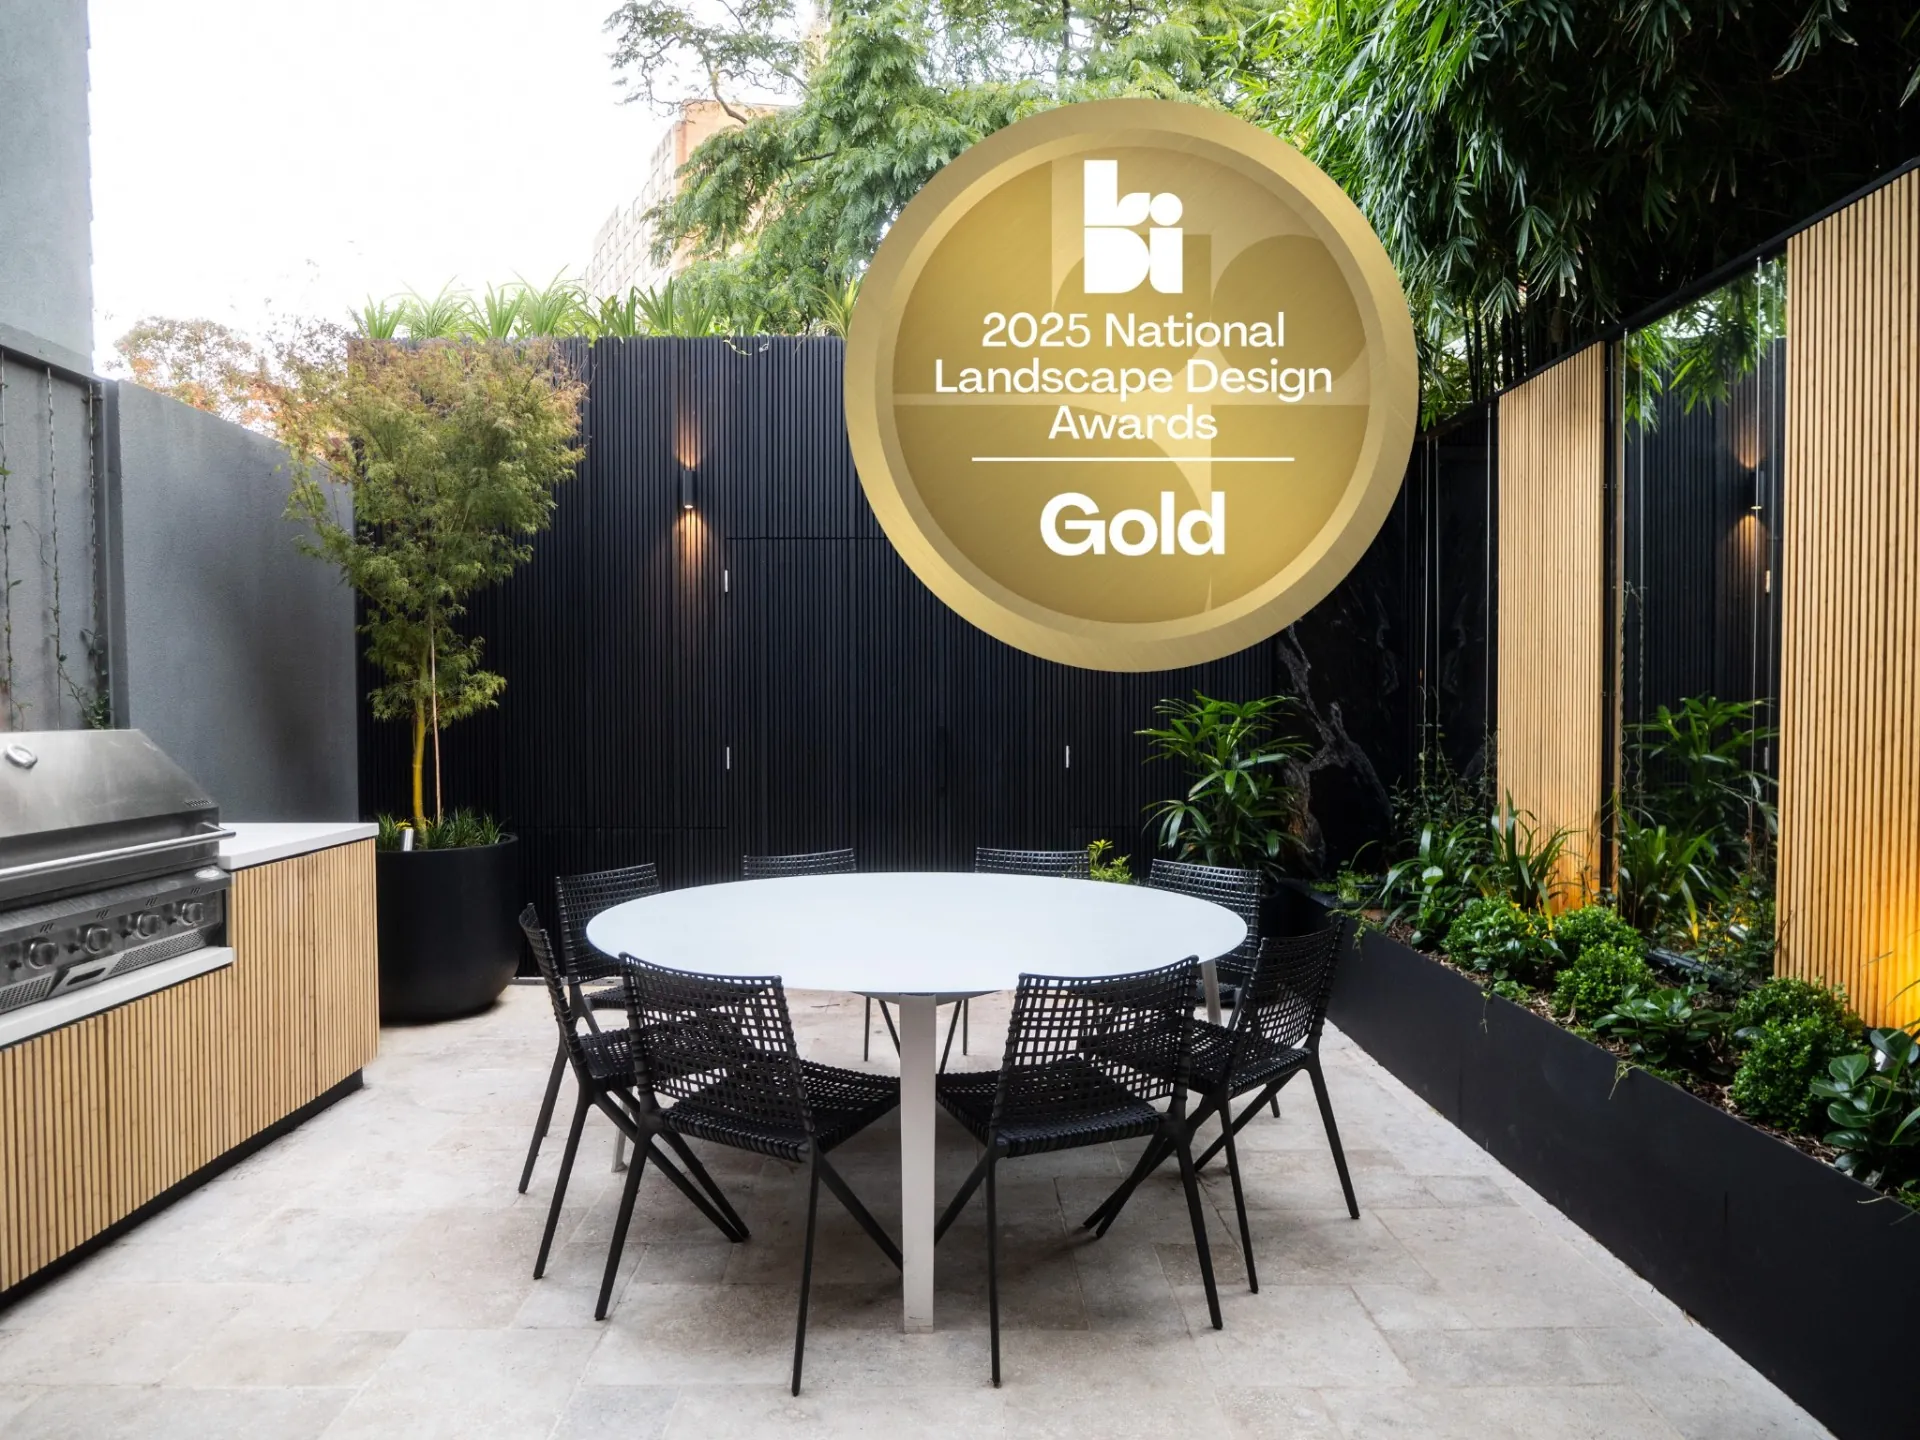
A bespoke outdoor living and entertaining space in Darlinghurst, combining refined finishes, functional upgrades and striking design elements to create a seamless indoor-outdoor experience.
About this project
Darlinghurst Outdoor Living Transformation
At Darlinghurst, we delivered a bespoke outdoor living and entertaining space tailored to our client's lifestyle. The project combined refined finishes, functional upgrades, and striking design elements to create a seamless indoor-outdoor experience.
Key features include a paved entertaining area - existing pavers were lifted, re-laid, and regraded for improved drainage, with a relocated surface drain for better water flow. A custom battened framework clad with corten steel strips and Axon panelling was integrated seamlessly over existing doors, accented with vertical plantings and a sculptural water feature for visual impact.
The outdoor kitchen features Smartstone-clad cabinetry with integrated storage, built-in BBQ, and a lush green backdrop supported by marine-grade wire trellising. The water feature garden centres on a striking water feature, flanked by garden beds with layered planting and matching cladding panels to tie into the kitchen facade.
Feature and mood lighting was installed throughout the space, coupled with a drip irrigation system to keep the garden thriving. The result is a sophisticated, low-maintenance outdoor retreat that blends texture, greenery, and modern design to elevate urban living.
Gallery - click to enlarge
Could yours be next?
Start a ProjectMore projects