Approvals•7 min read
Does My Retaining Wall Need Council Approval in NSW?
Published on 28 July 2026
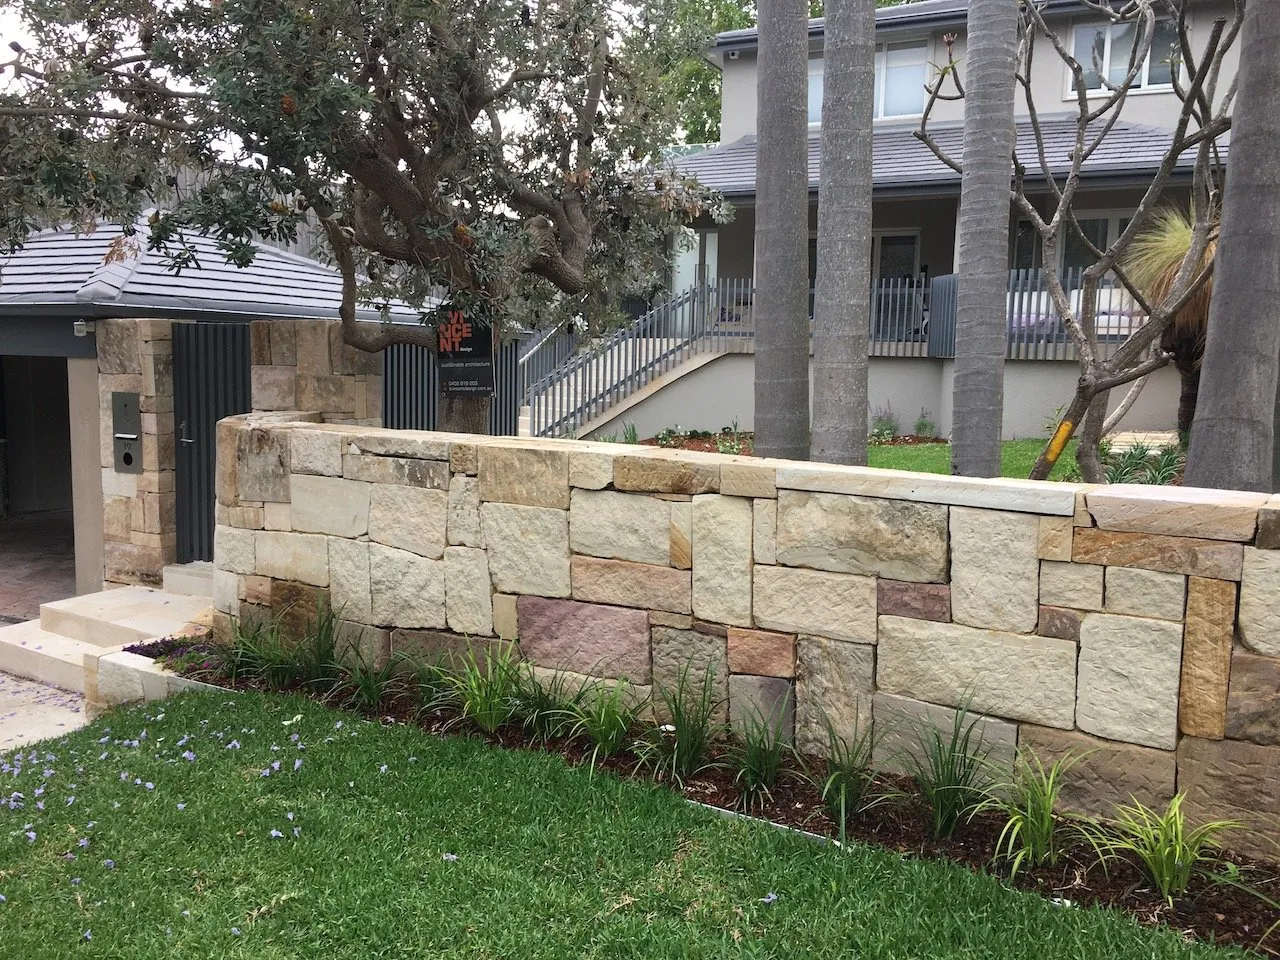
Retaining walls are the single most common piece of landscape work that homeowners assume needs no approval - and one of the most common reasons a project gets a stop-work order. The rules in NSW are not complicated, but they hinge on details most people never think to check.
The general rule
Under the NSW Exempt and Complying Development Codes, a low retaining wall can be exempt development when it meets every condition that applies to it - typically a maximum height of 600mm, adequate setback from boundaries, no interference with drainage or overland flow, and no surcharge load such as a driveway, pool or structure above it. Miss one condition and the whole exemption falls away.
What tips a wall into approval territory
- Height over 600mm, or stacked terraces that read as one taller wall
- A structure, driveway, pool or vehicle load sitting above the wall
- Work on or near a boundary that affects a neighbour's land or support
- Sites in a heritage conservation area, flood-prone land or bushfire-prone land
- Any wall that redirects surface water onto adjoining property
Council rules also differ. Woollahra, Mosman and Inner West apply tighter controls in conservation areas than the state code alone suggests, and heritage listings can remove exempt pathways entirely.
Engineering, not just approval
Approval and structural adequacy are different questions. Any wall retaining more than about 600mm, or carrying a surcharge, should be designed by a structural engineer - footing size, reinforcement, drainage layer, ag line and weep holes all follow from the retained height and the soil type. Sydney's sandstone shelves and reactive clays behave nothing alike.
Most failed retaining walls we are called to replace did not fail structurally. They failed because water had nowhere to go.
Drainage is the part that gets skipped
Behind every wall we build there is a drainage layer, a wrapped ag line and a discharge point connected to the stormwater system. Without it, saturated soil doubles the pressure on the wall and pushes it forward over a few wet seasons. It is invisible work that determines whether the wall lasts five years or fifty.
How we handle it
We assess the retained height, surcharge and site constraints during design, engage an engineer where required, and lodge the exempt, CDC or DA pathway that matches. Clients get a clear answer in writing before construction is priced.