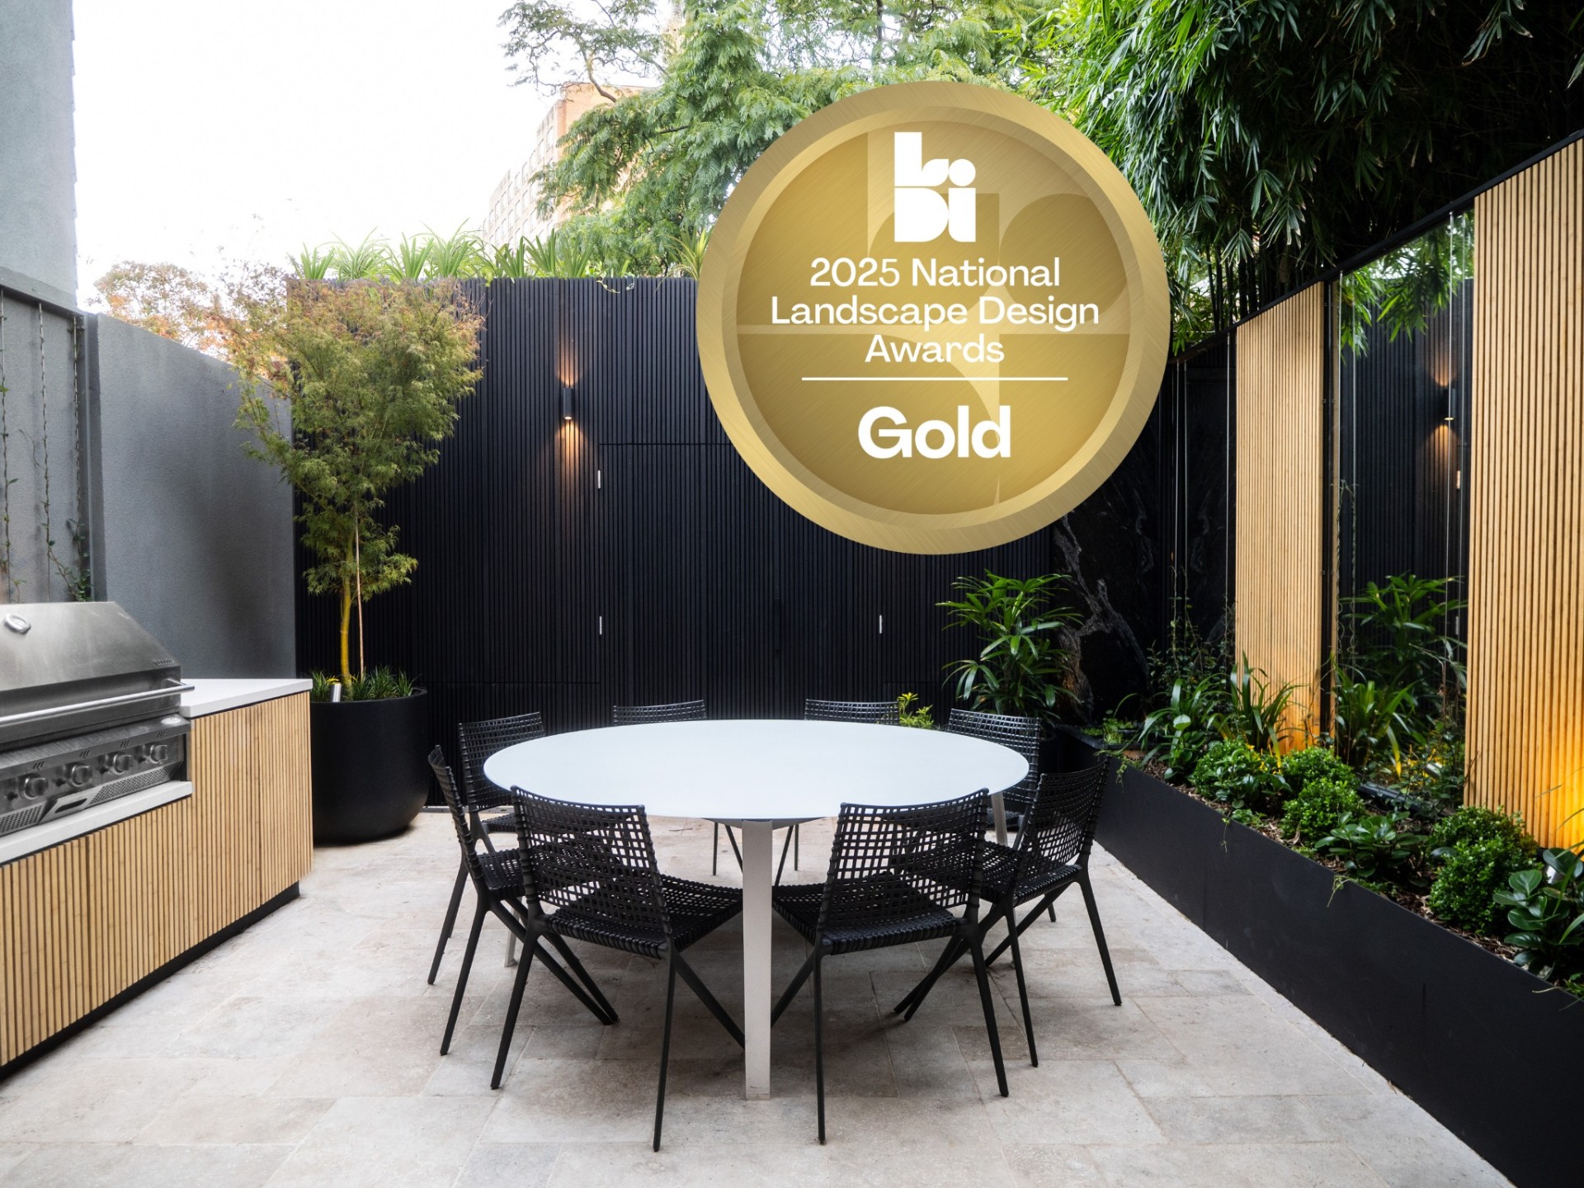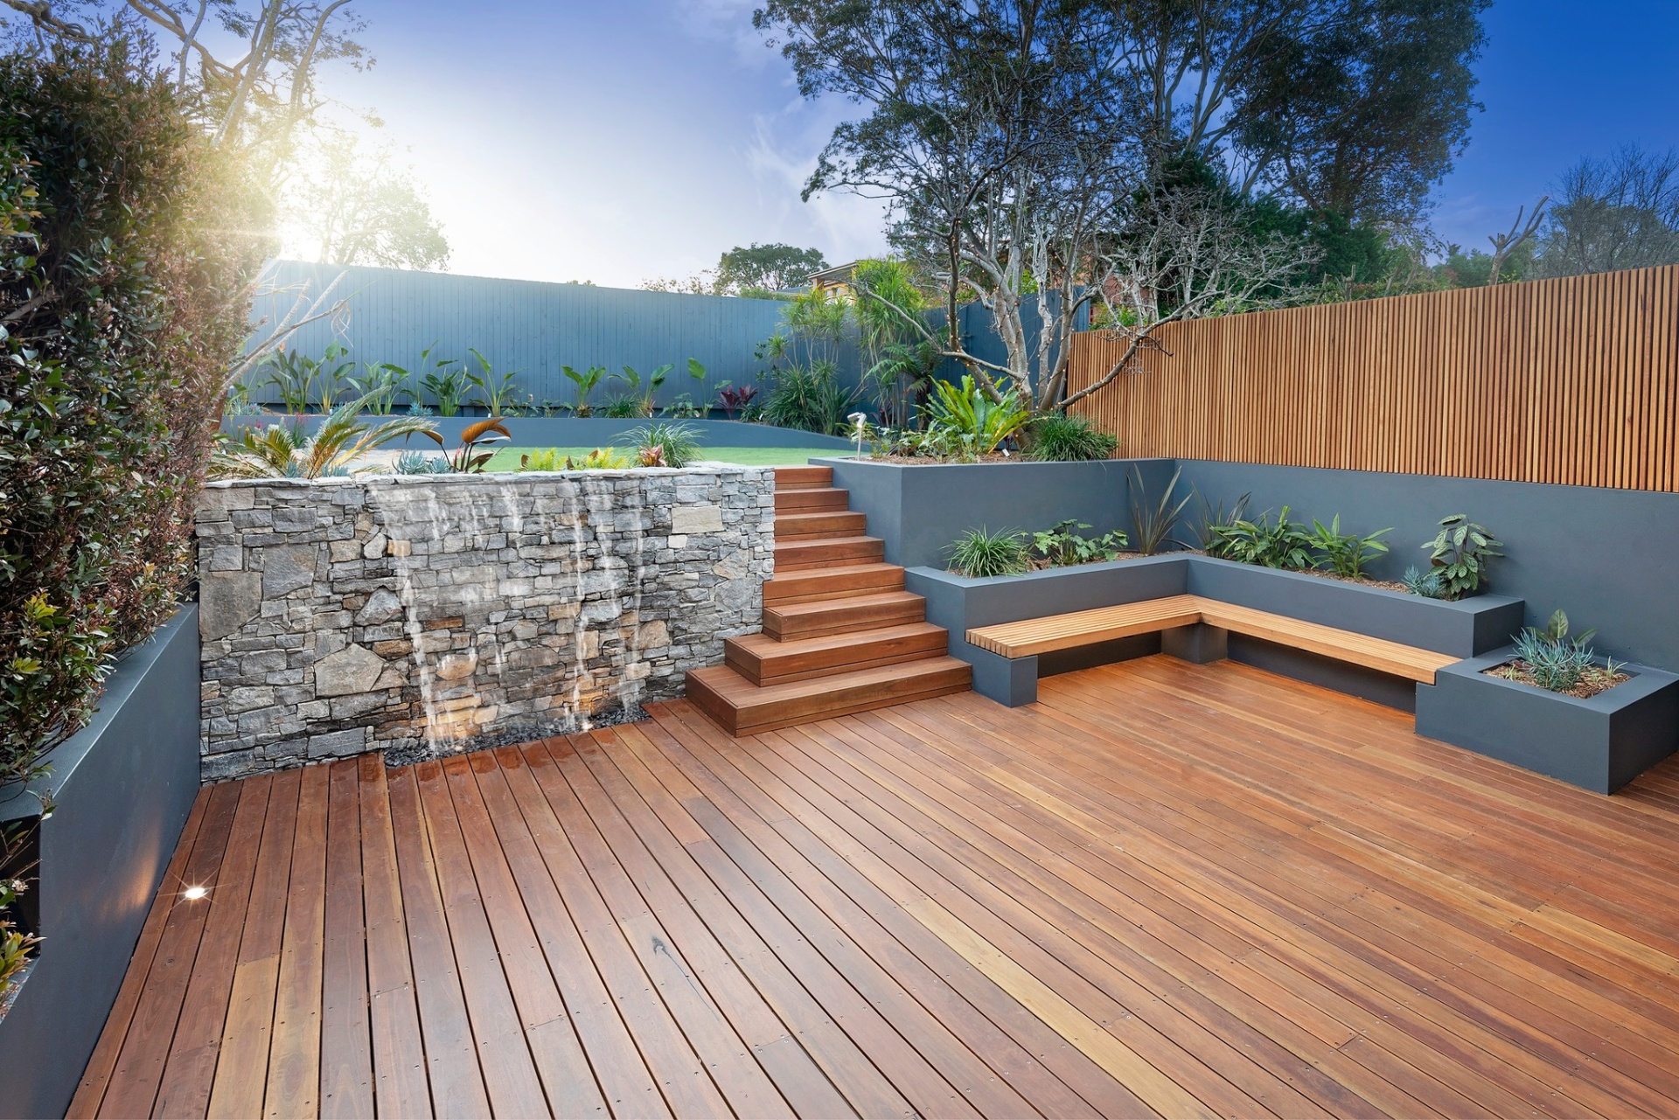
Inner West Cabana & Courtyard
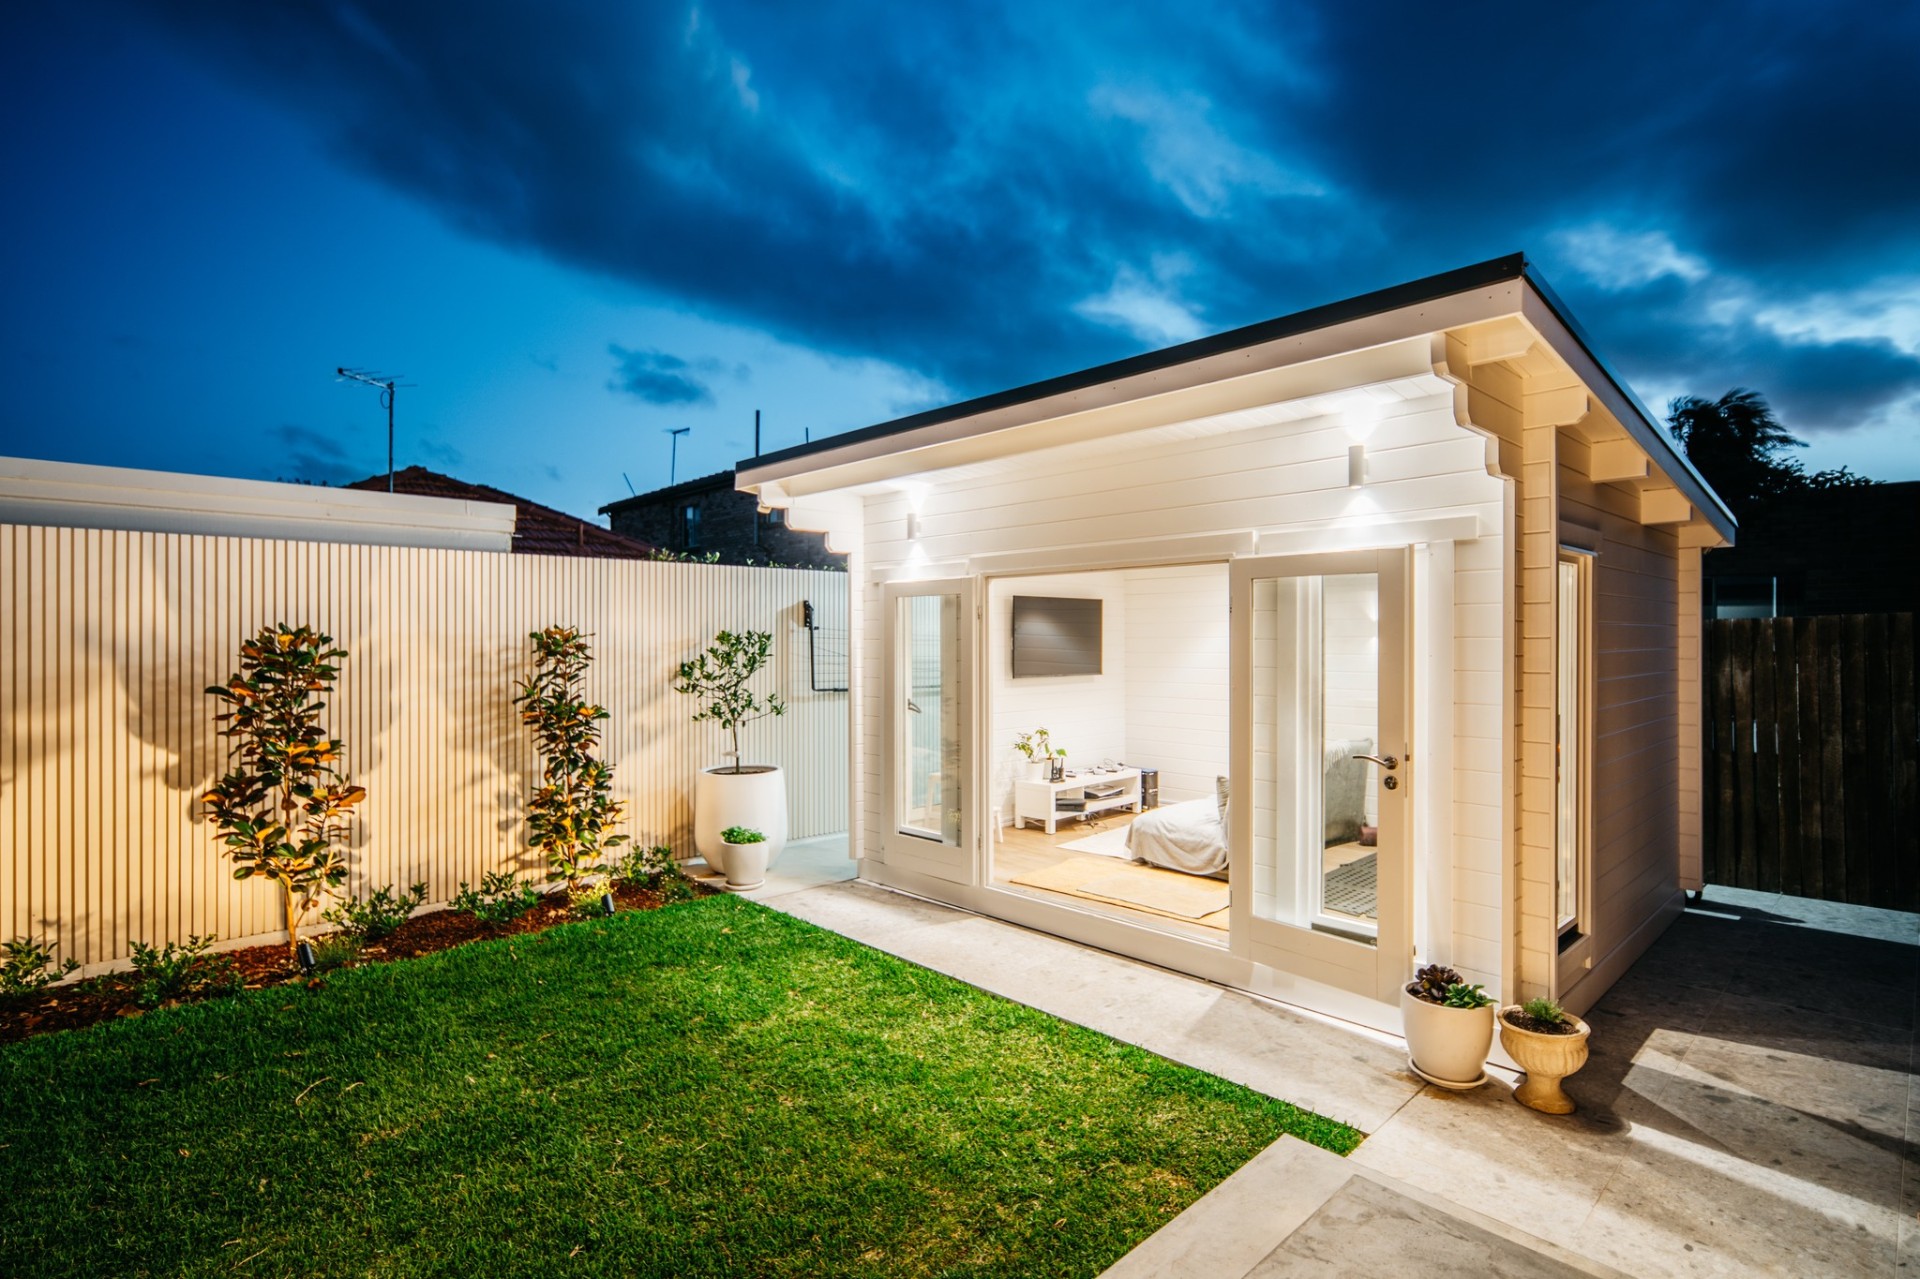
A self-contained outdoor studio anchoring a polished concrete courtyard — board-formed bench seating, recessed LED step-lighting and uplit battened screens. A second living room that comes alive at dusk.
The Brief
The clients wanted a genuine second living room in the garden — somewhere to work from, host from, and read in — without losing lawn.
The Site
A compact Inner West courtyard, hemmed in by neighbouring rooflines and with the only real sun striking the rear third.
Our Approach
A freestanding cabana anchors the far corner and doubles as a windbreak. Board-formed concrete bench seating and a crisp polished-concrete pathway keep the material palette quiet so the planting and lighting can carry the atmosphere at night.
Build Detail
Steel-framed cabana with bifold doors, insulated roof and integrated power, board-formed concrete bench, recessed LED step-lights, uplit battened screens on a separate circuit, and a hard-wearing kikuyu lawn.
Gallery — click to enlarge
Could yours be next?
Start a ProjectMore projects