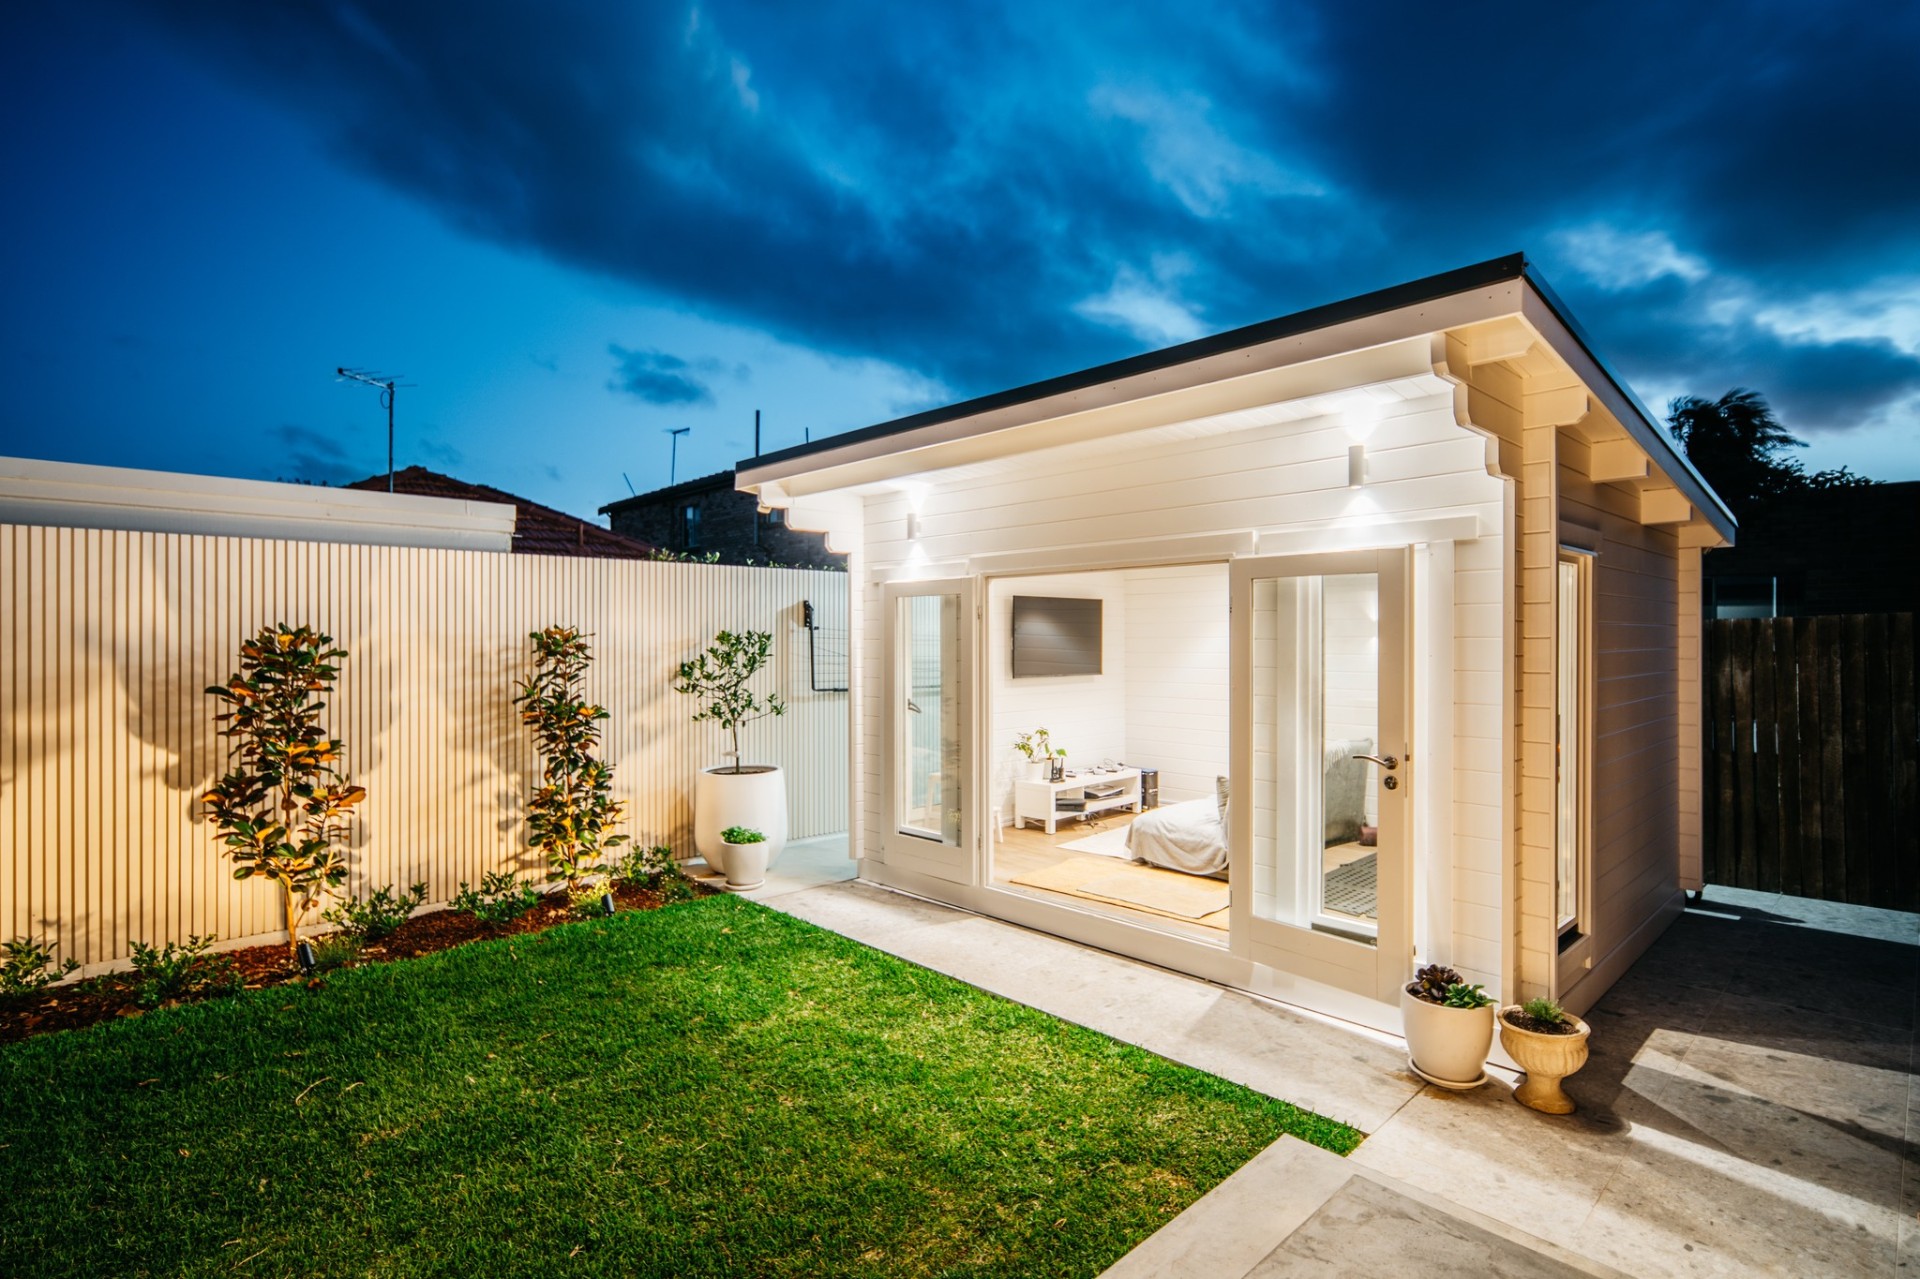
Chiswick Terraced Garden & Entertainer
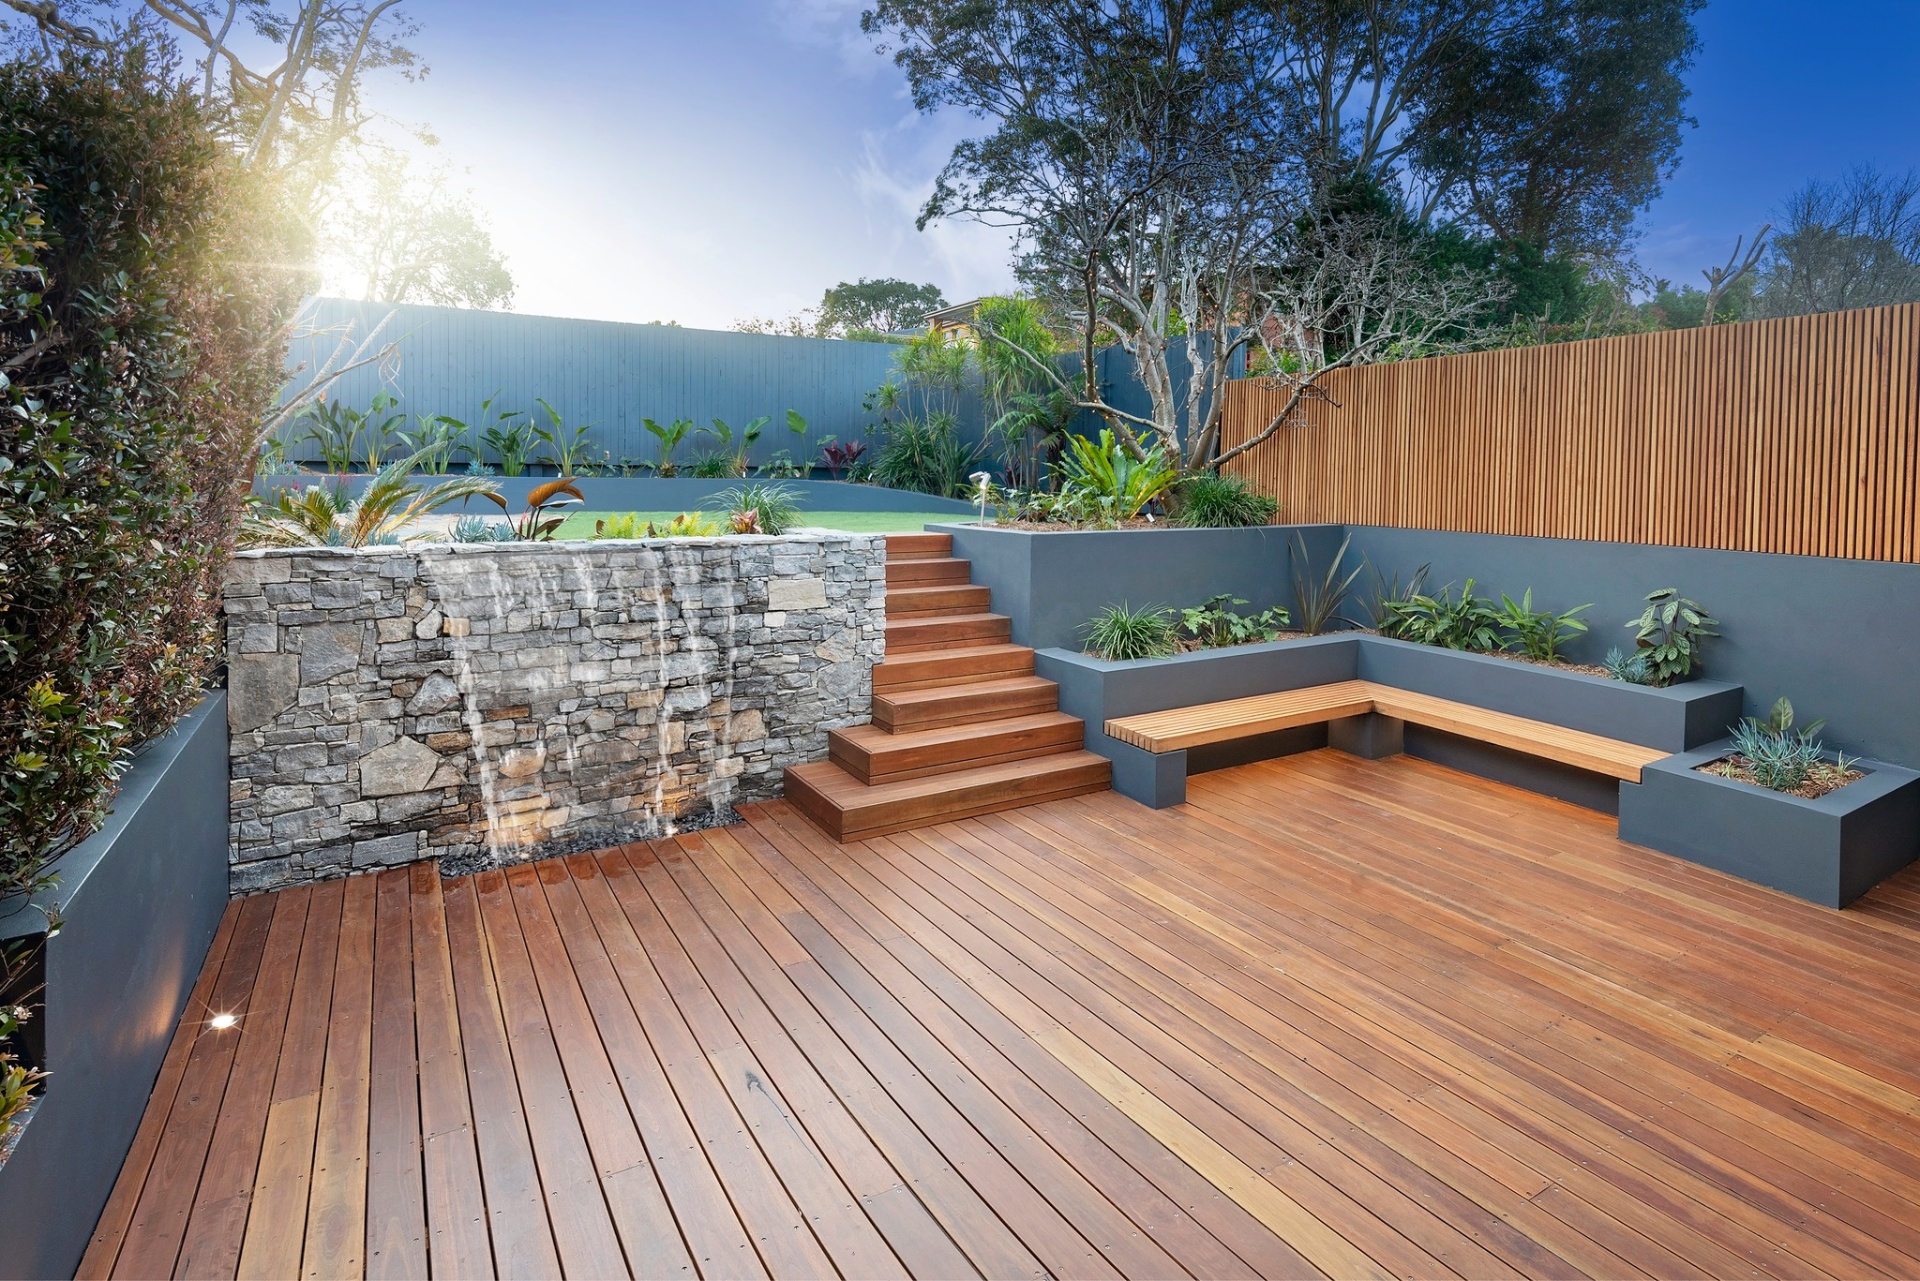
A full backyard reset across two levels — sandstone retaining wall with a sheet-flow waterfall, ironbark deck with built-in bench seating, sculpted lawn and layered tropical planting. Designed and built end-to-end by our team.
The Brief
A family home with a steep, unusable rear yard — the brief was one continuous entertaining flow from the house to a level lawn below.
The Site
Roughly 1.6m of fall across the block, poor sub-surface drainage and a boundary that felt exposed on both sides.
Our Approach
Two working terraces linked by ironbark stairs — a deck for entertaining above, a sculpted lawn below, connected by a sheet-flow waterfall over dry-stack sandstone. Battened screens and mature palms close the boundary without walling it in.
Build Detail
Engineered sandstone retaining wall, ironbark deck with concealed fixings and built-in bench seating, integrated deck and step lighting, sub-surface drainage, and layered tropical planting for privacy and year-round green.
Gallery — click to enlarge
Could yours be next?
Start a ProjectMore projects